Leave a Message

Thank you for your message. We will be in touch with you shortly.

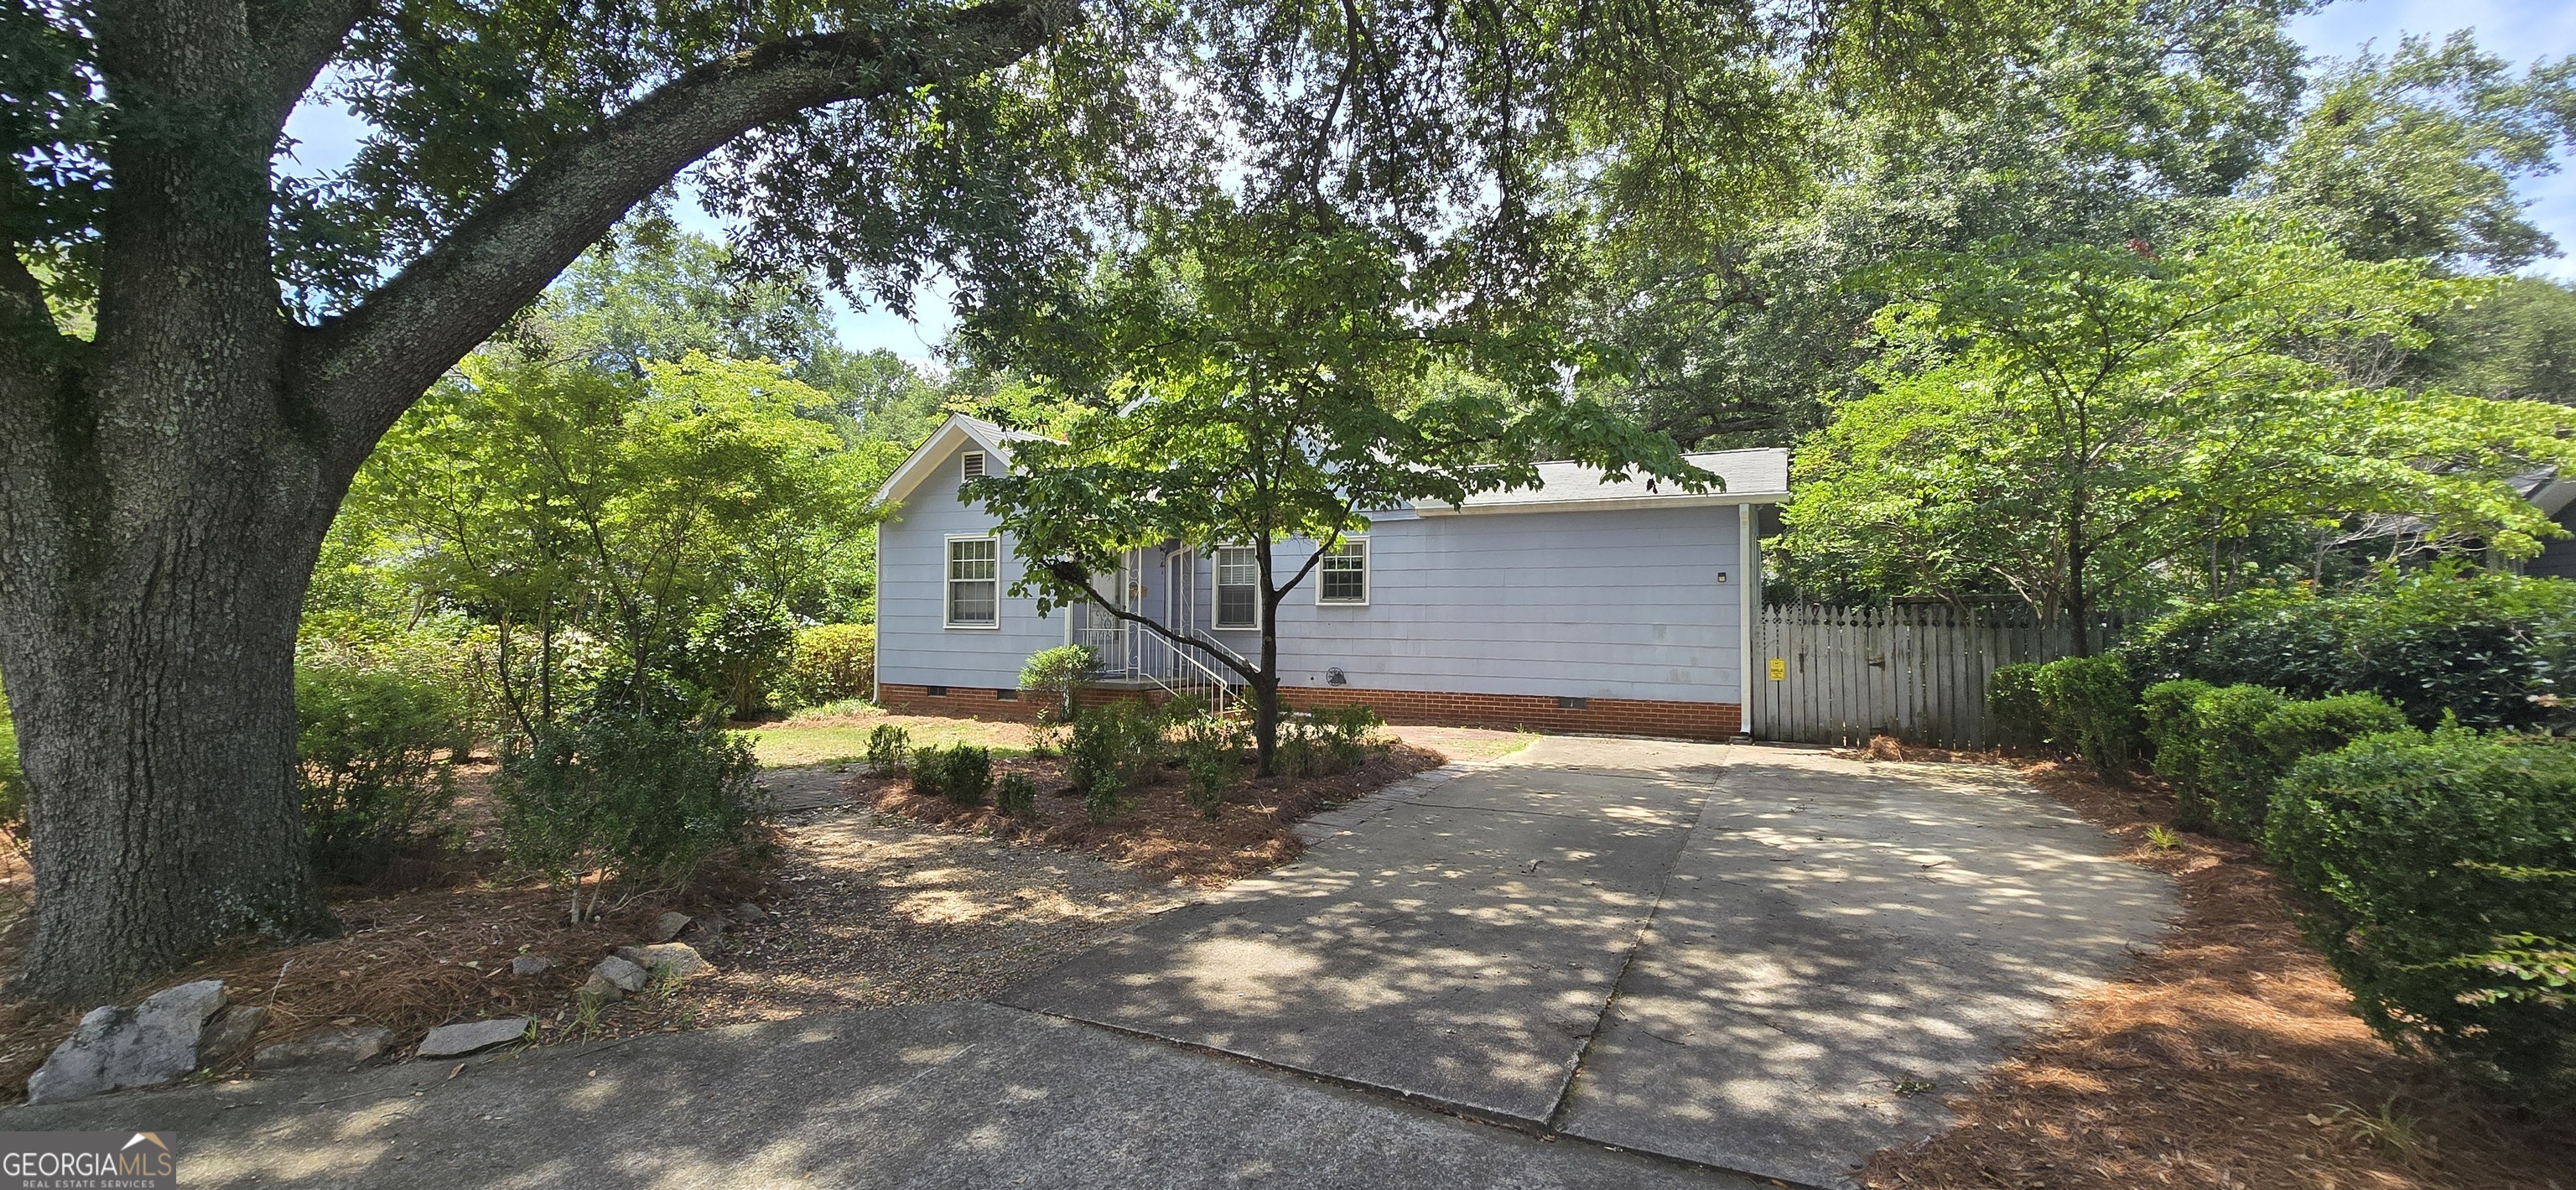
Light-blue house with a brick foundation, shaded by mature trees beside a concrete driveway.
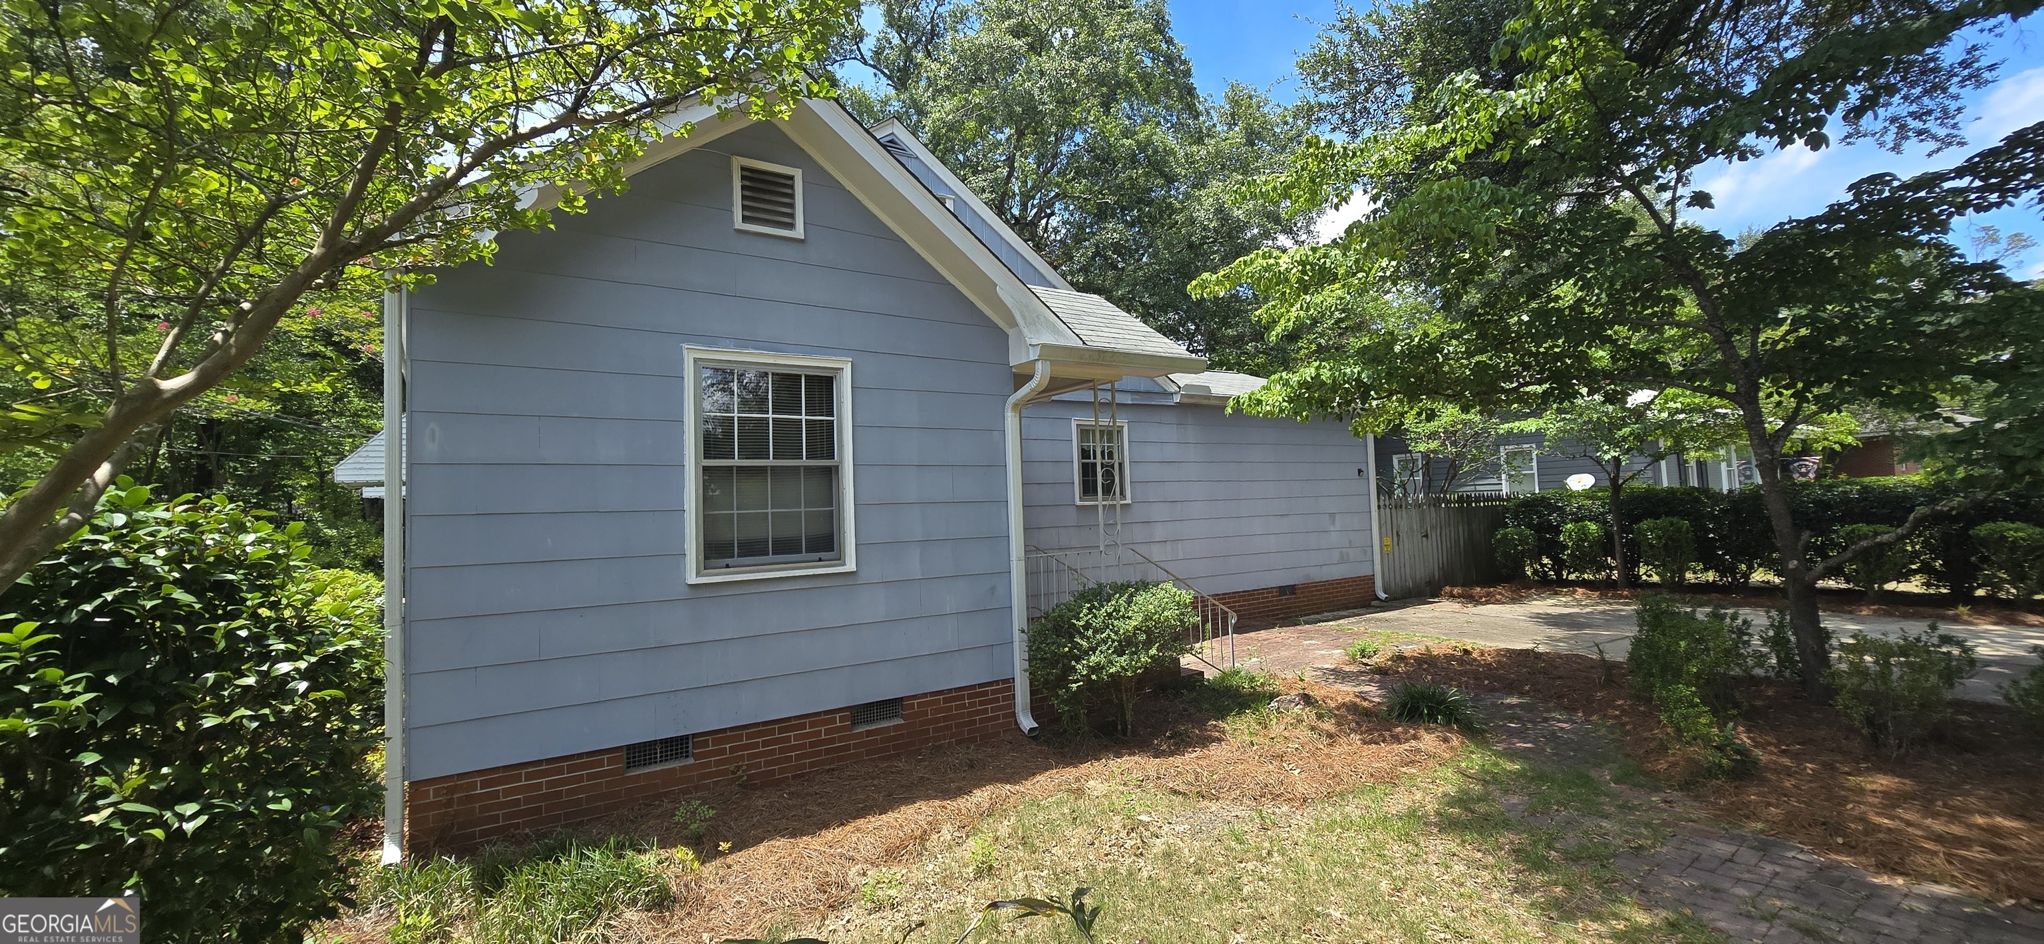
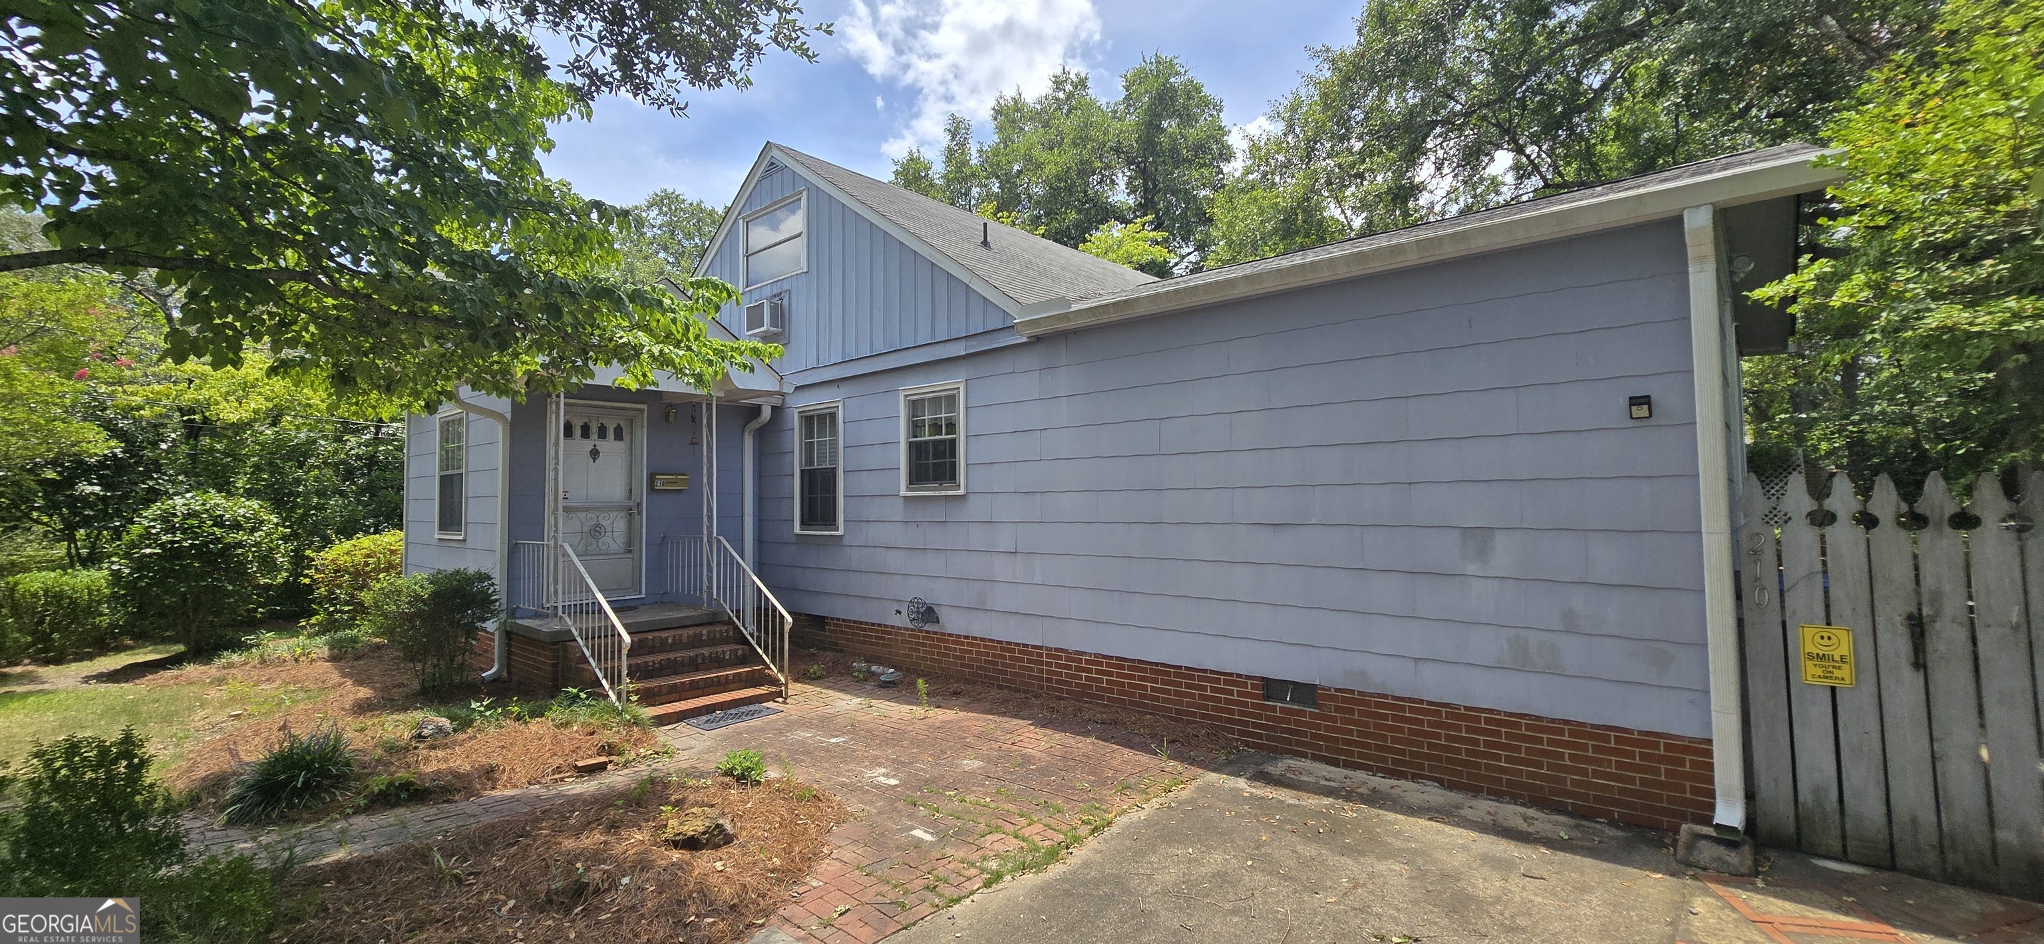
Blue-gray house with brick foundation, shaded by mature trees beside a paved driveway.
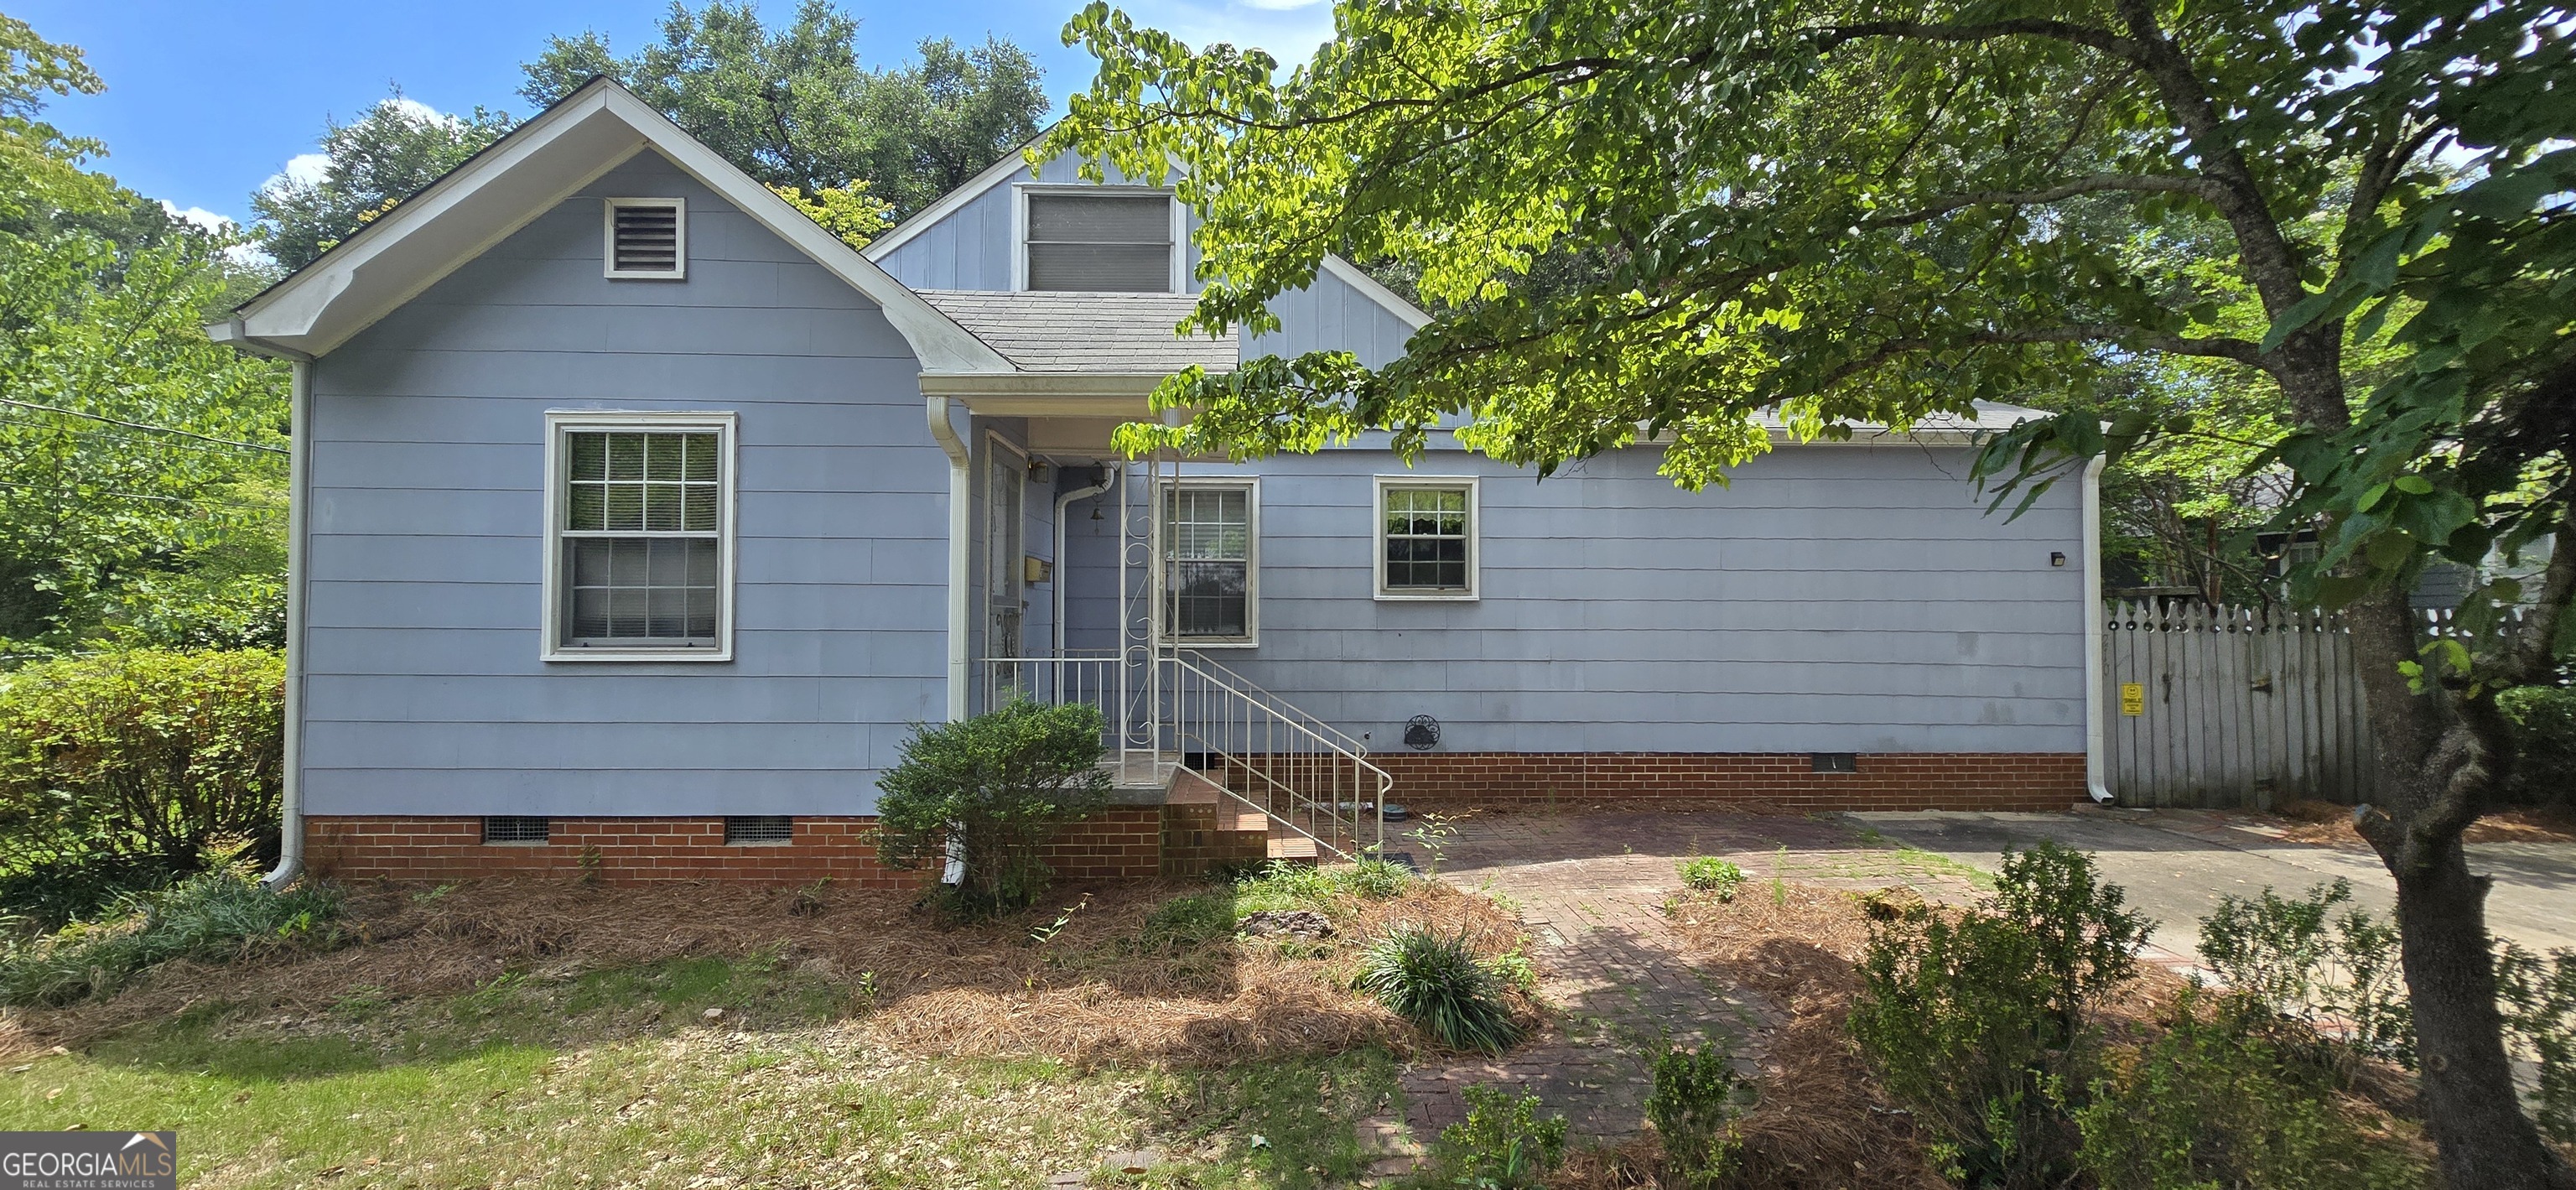
Blue-sided house with a brick foundation, covered entry, and shaded brick walkway.
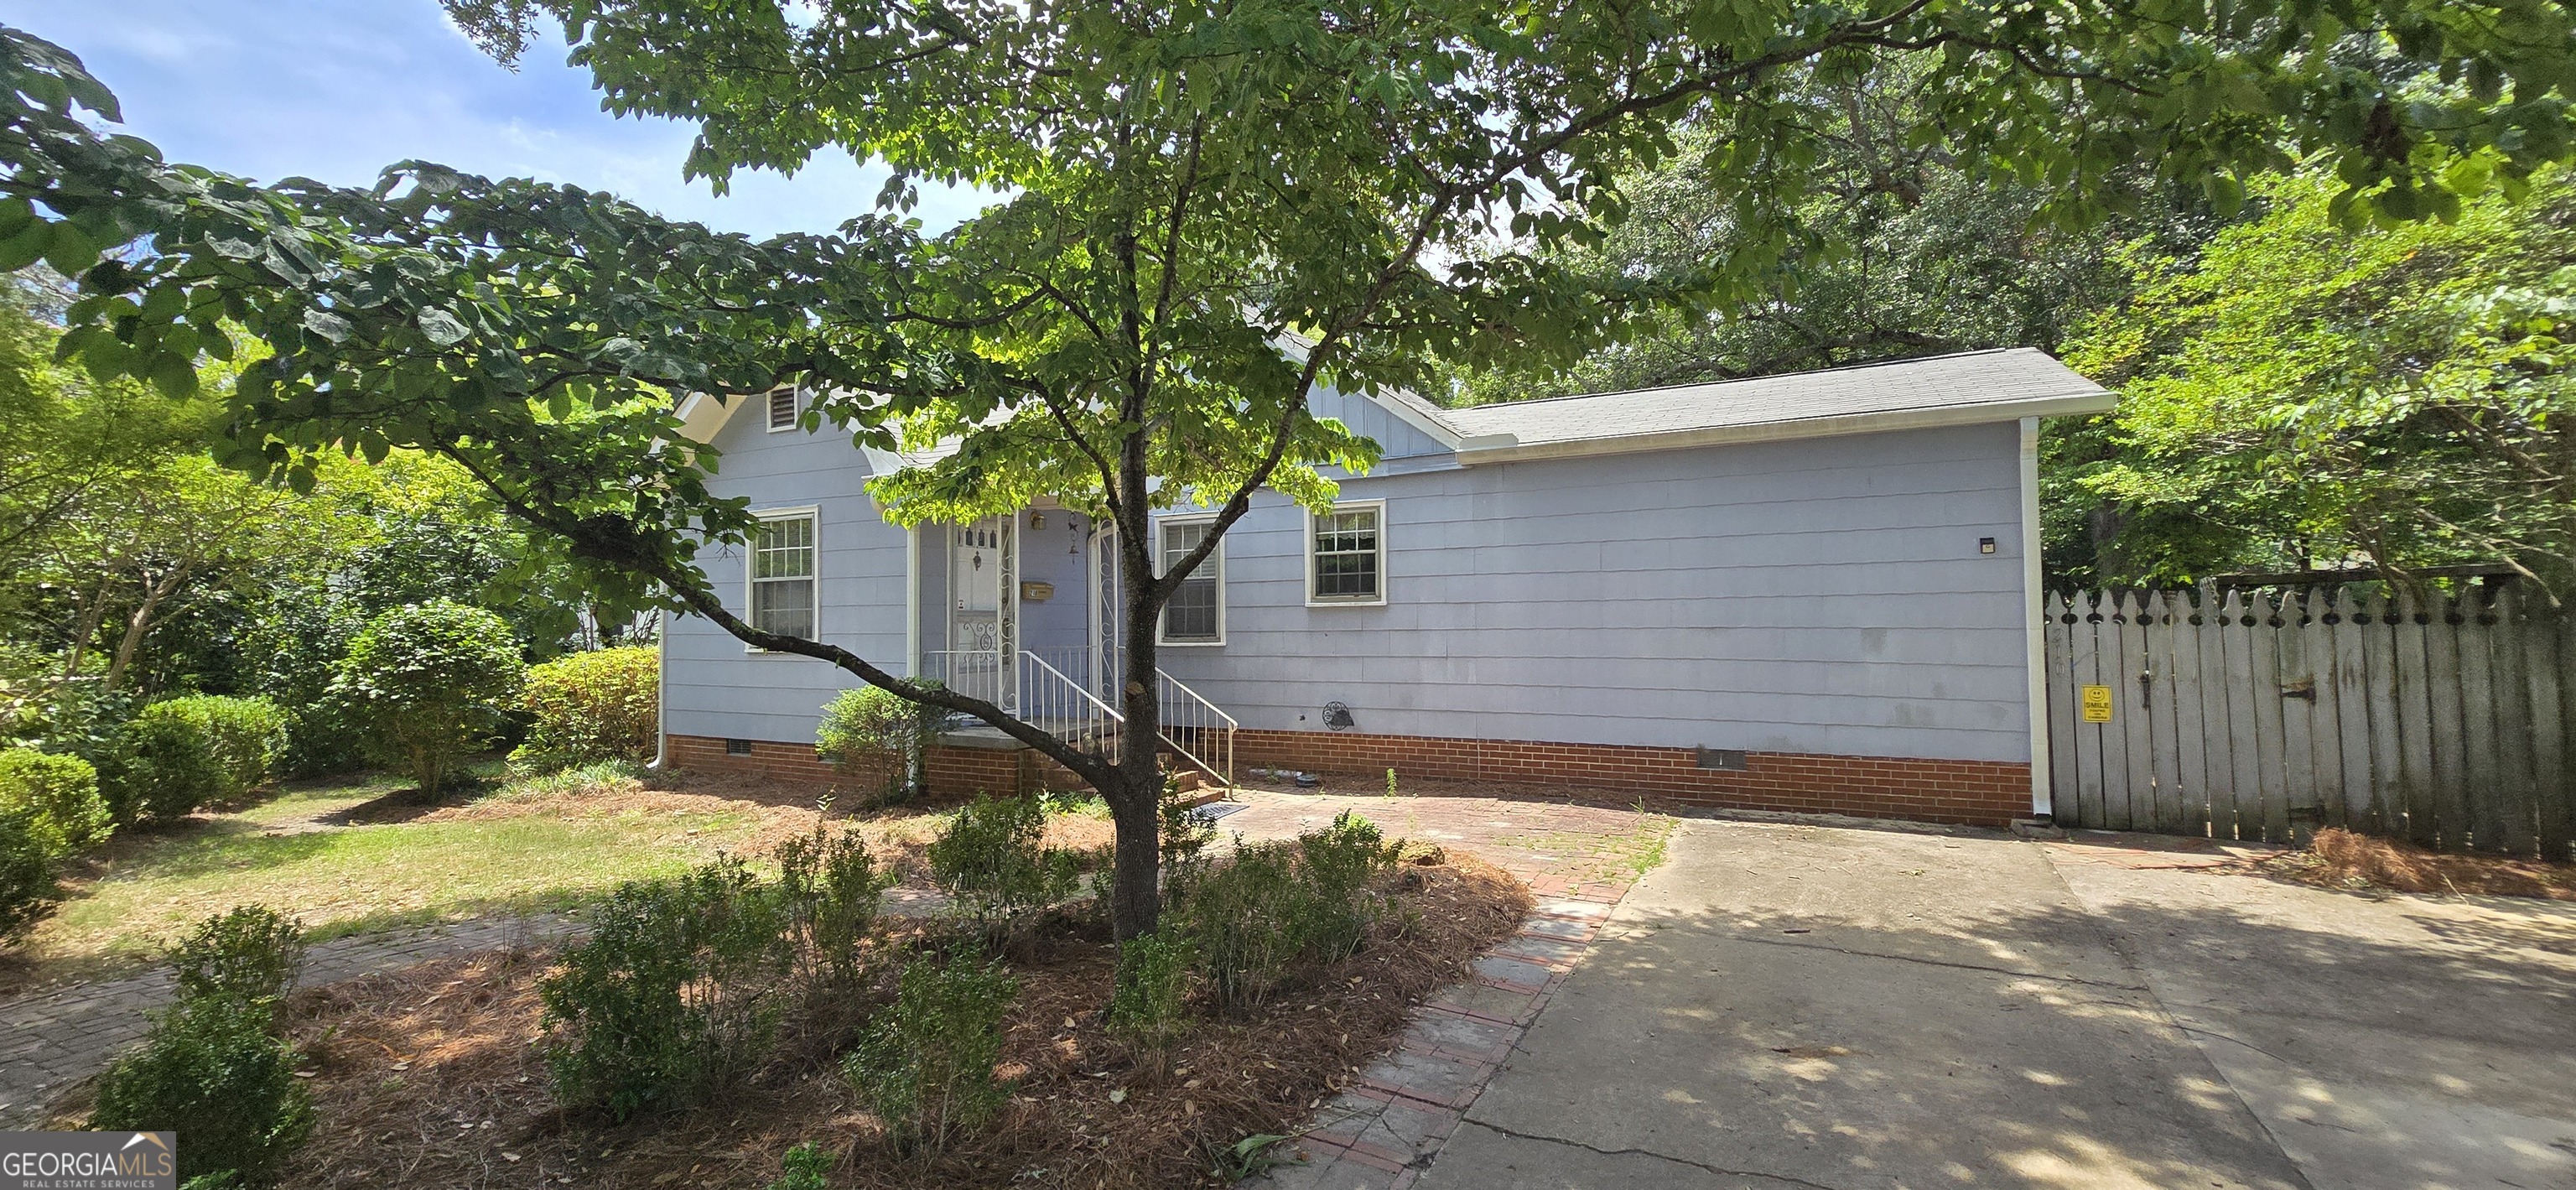
Light blue single-story house with a brick foundation, shaded by mature trees beside its driveway.
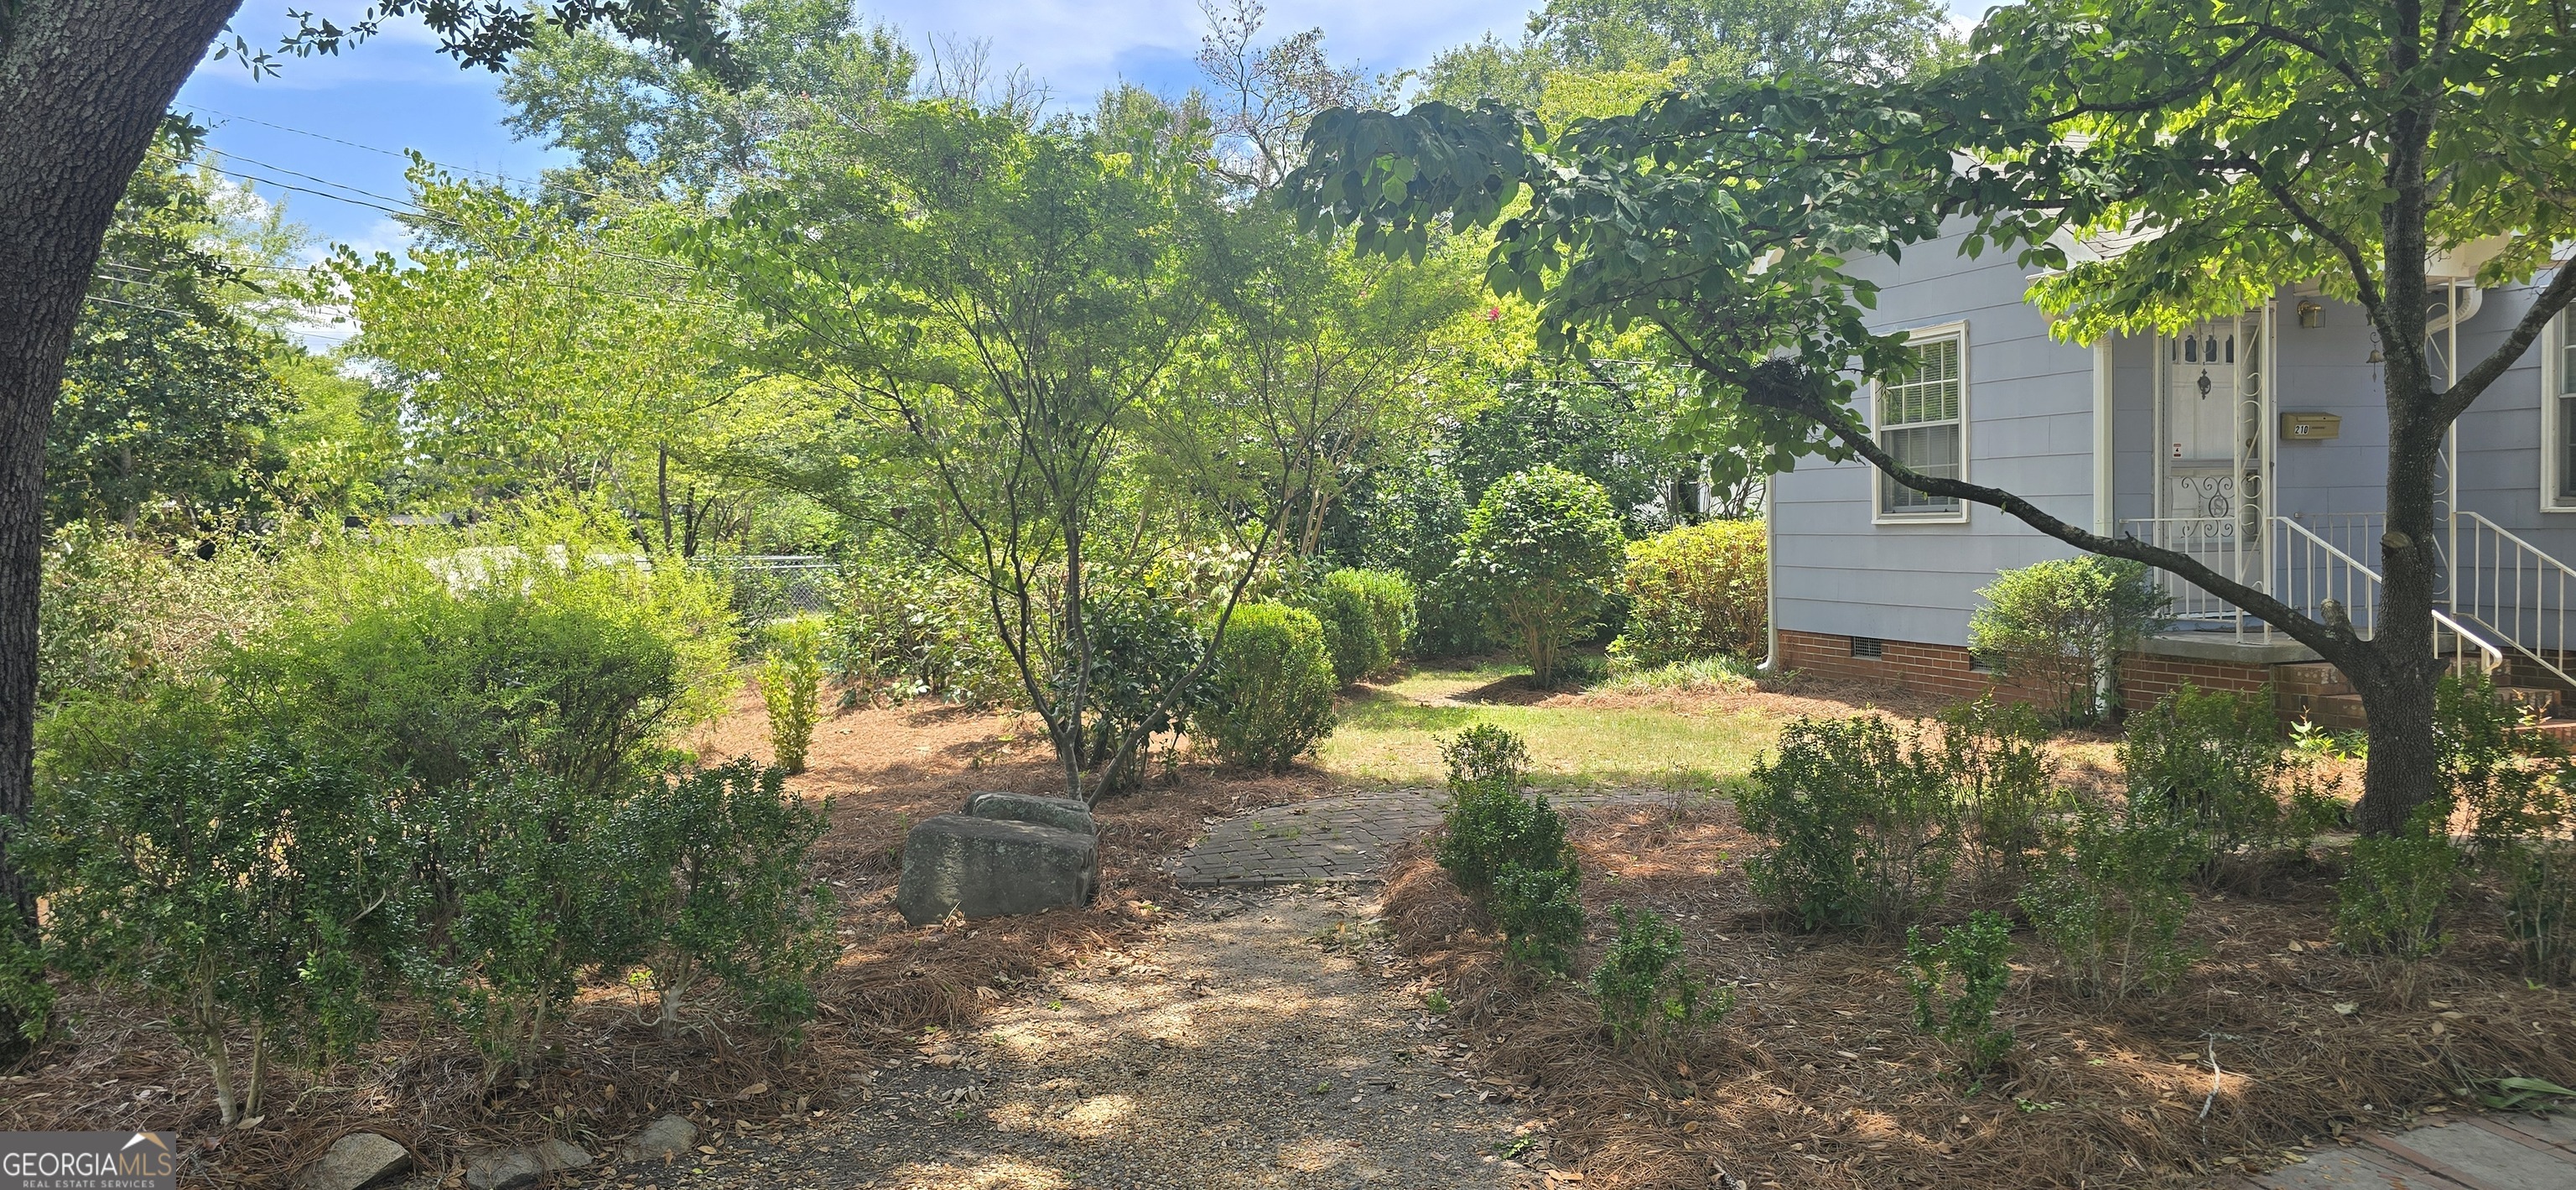
House entrance partly screened by mature trees, with a gravel path through a landscaped yard.
Blue-gray house with a steep front gable, brick entry steps, and leafy trees around the driveway.
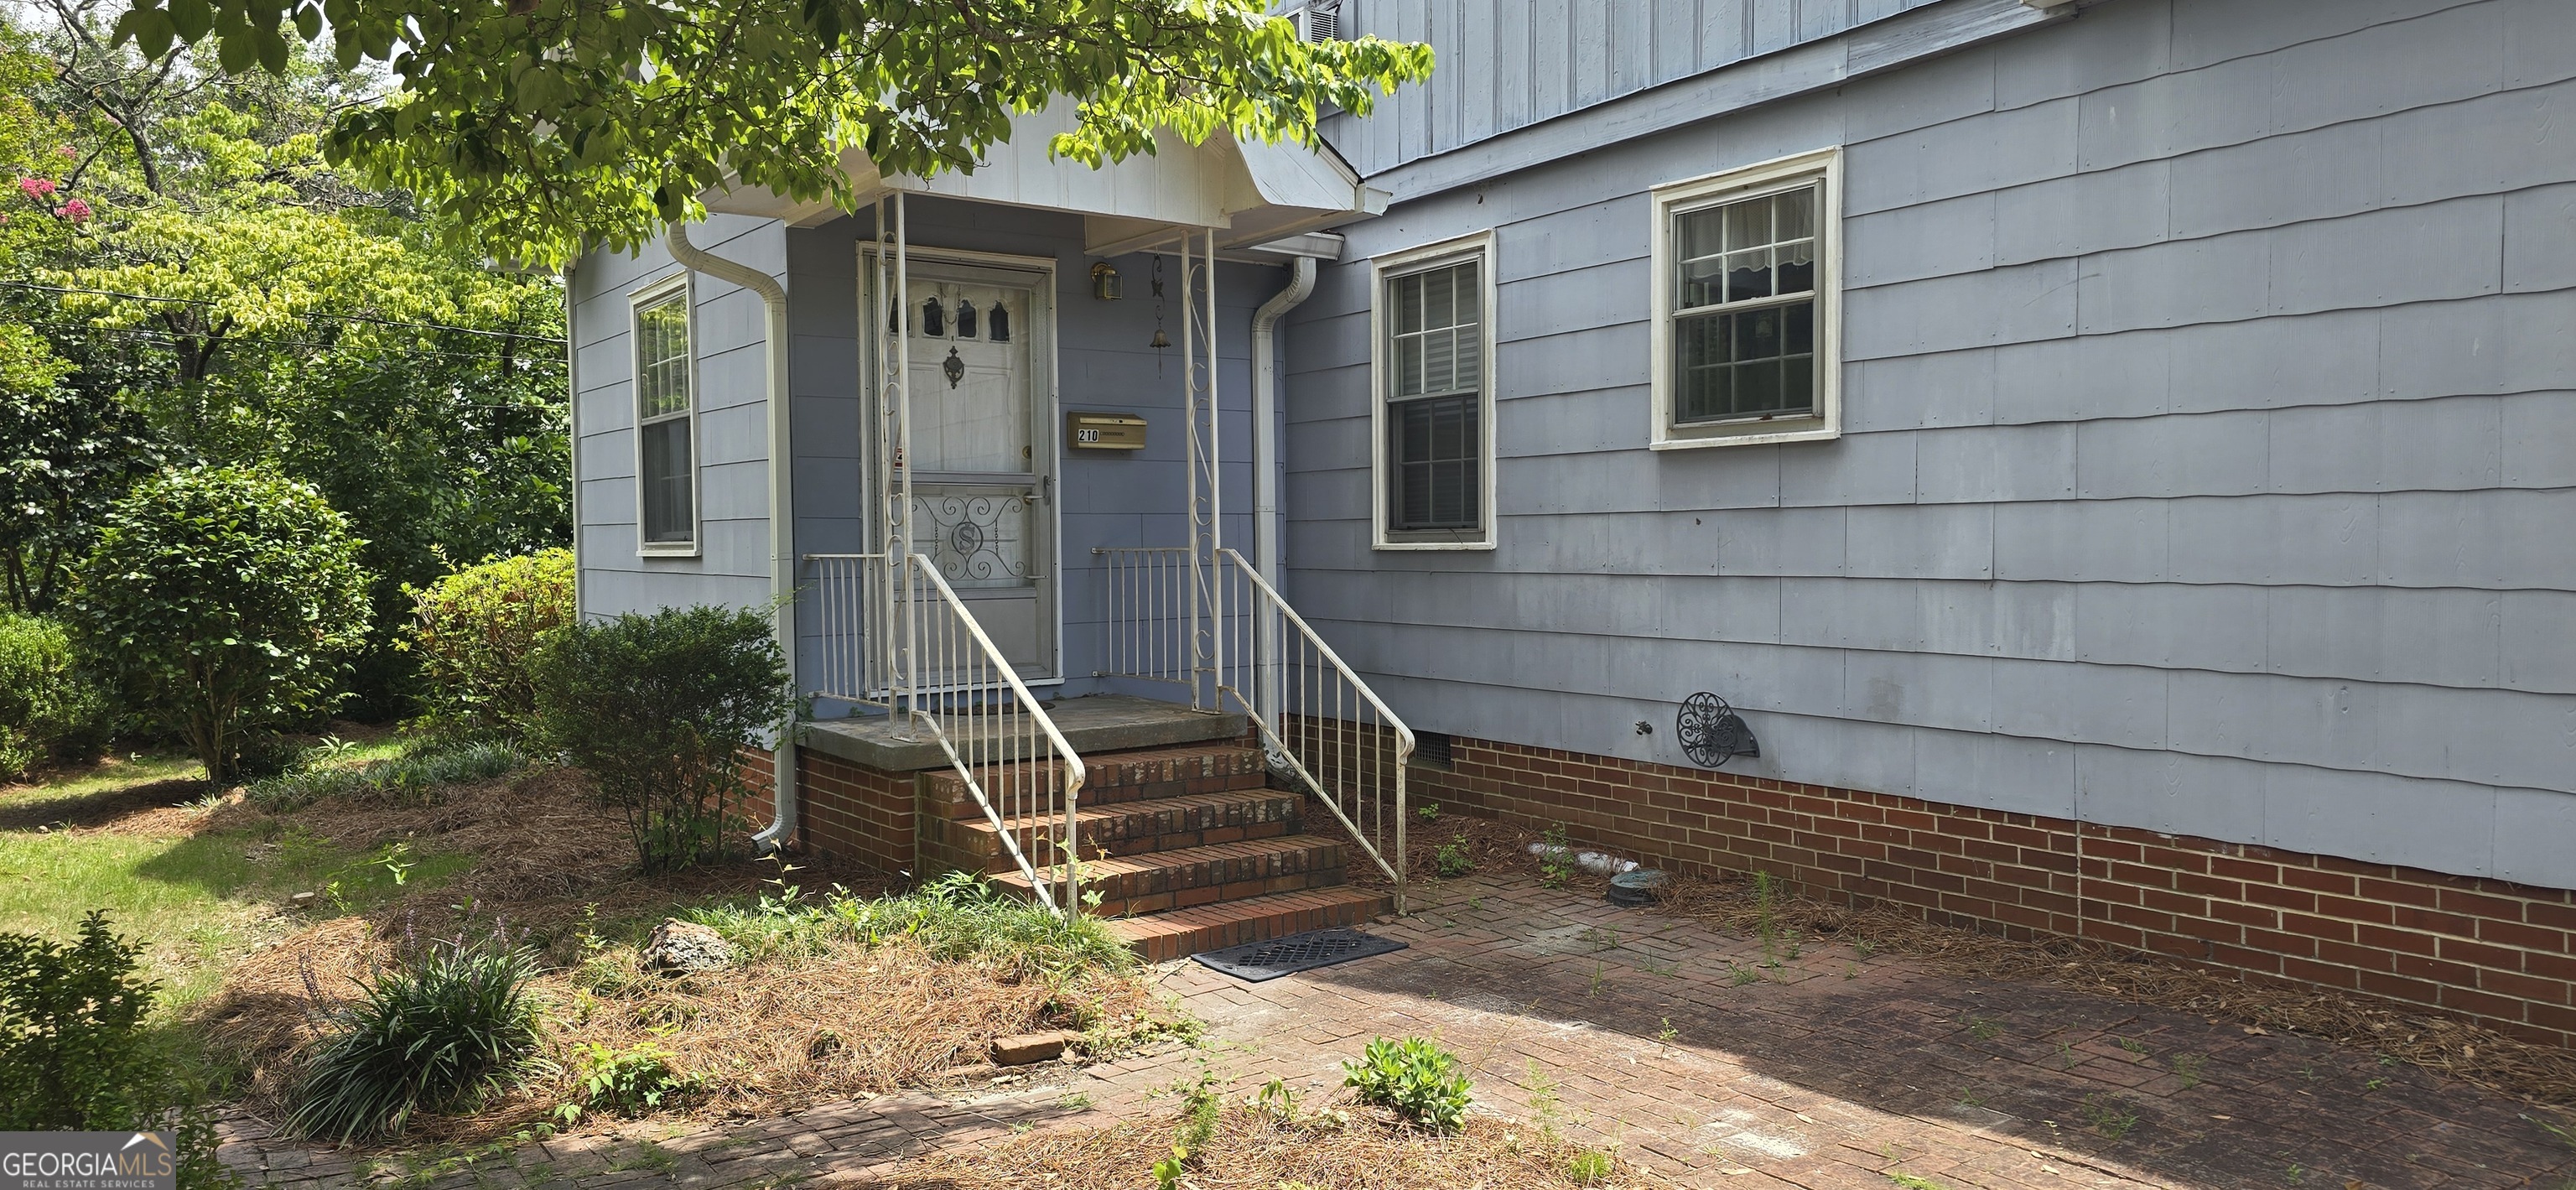
Blue-gray house entrance with brick steps, white railings, and a brick-paved area.
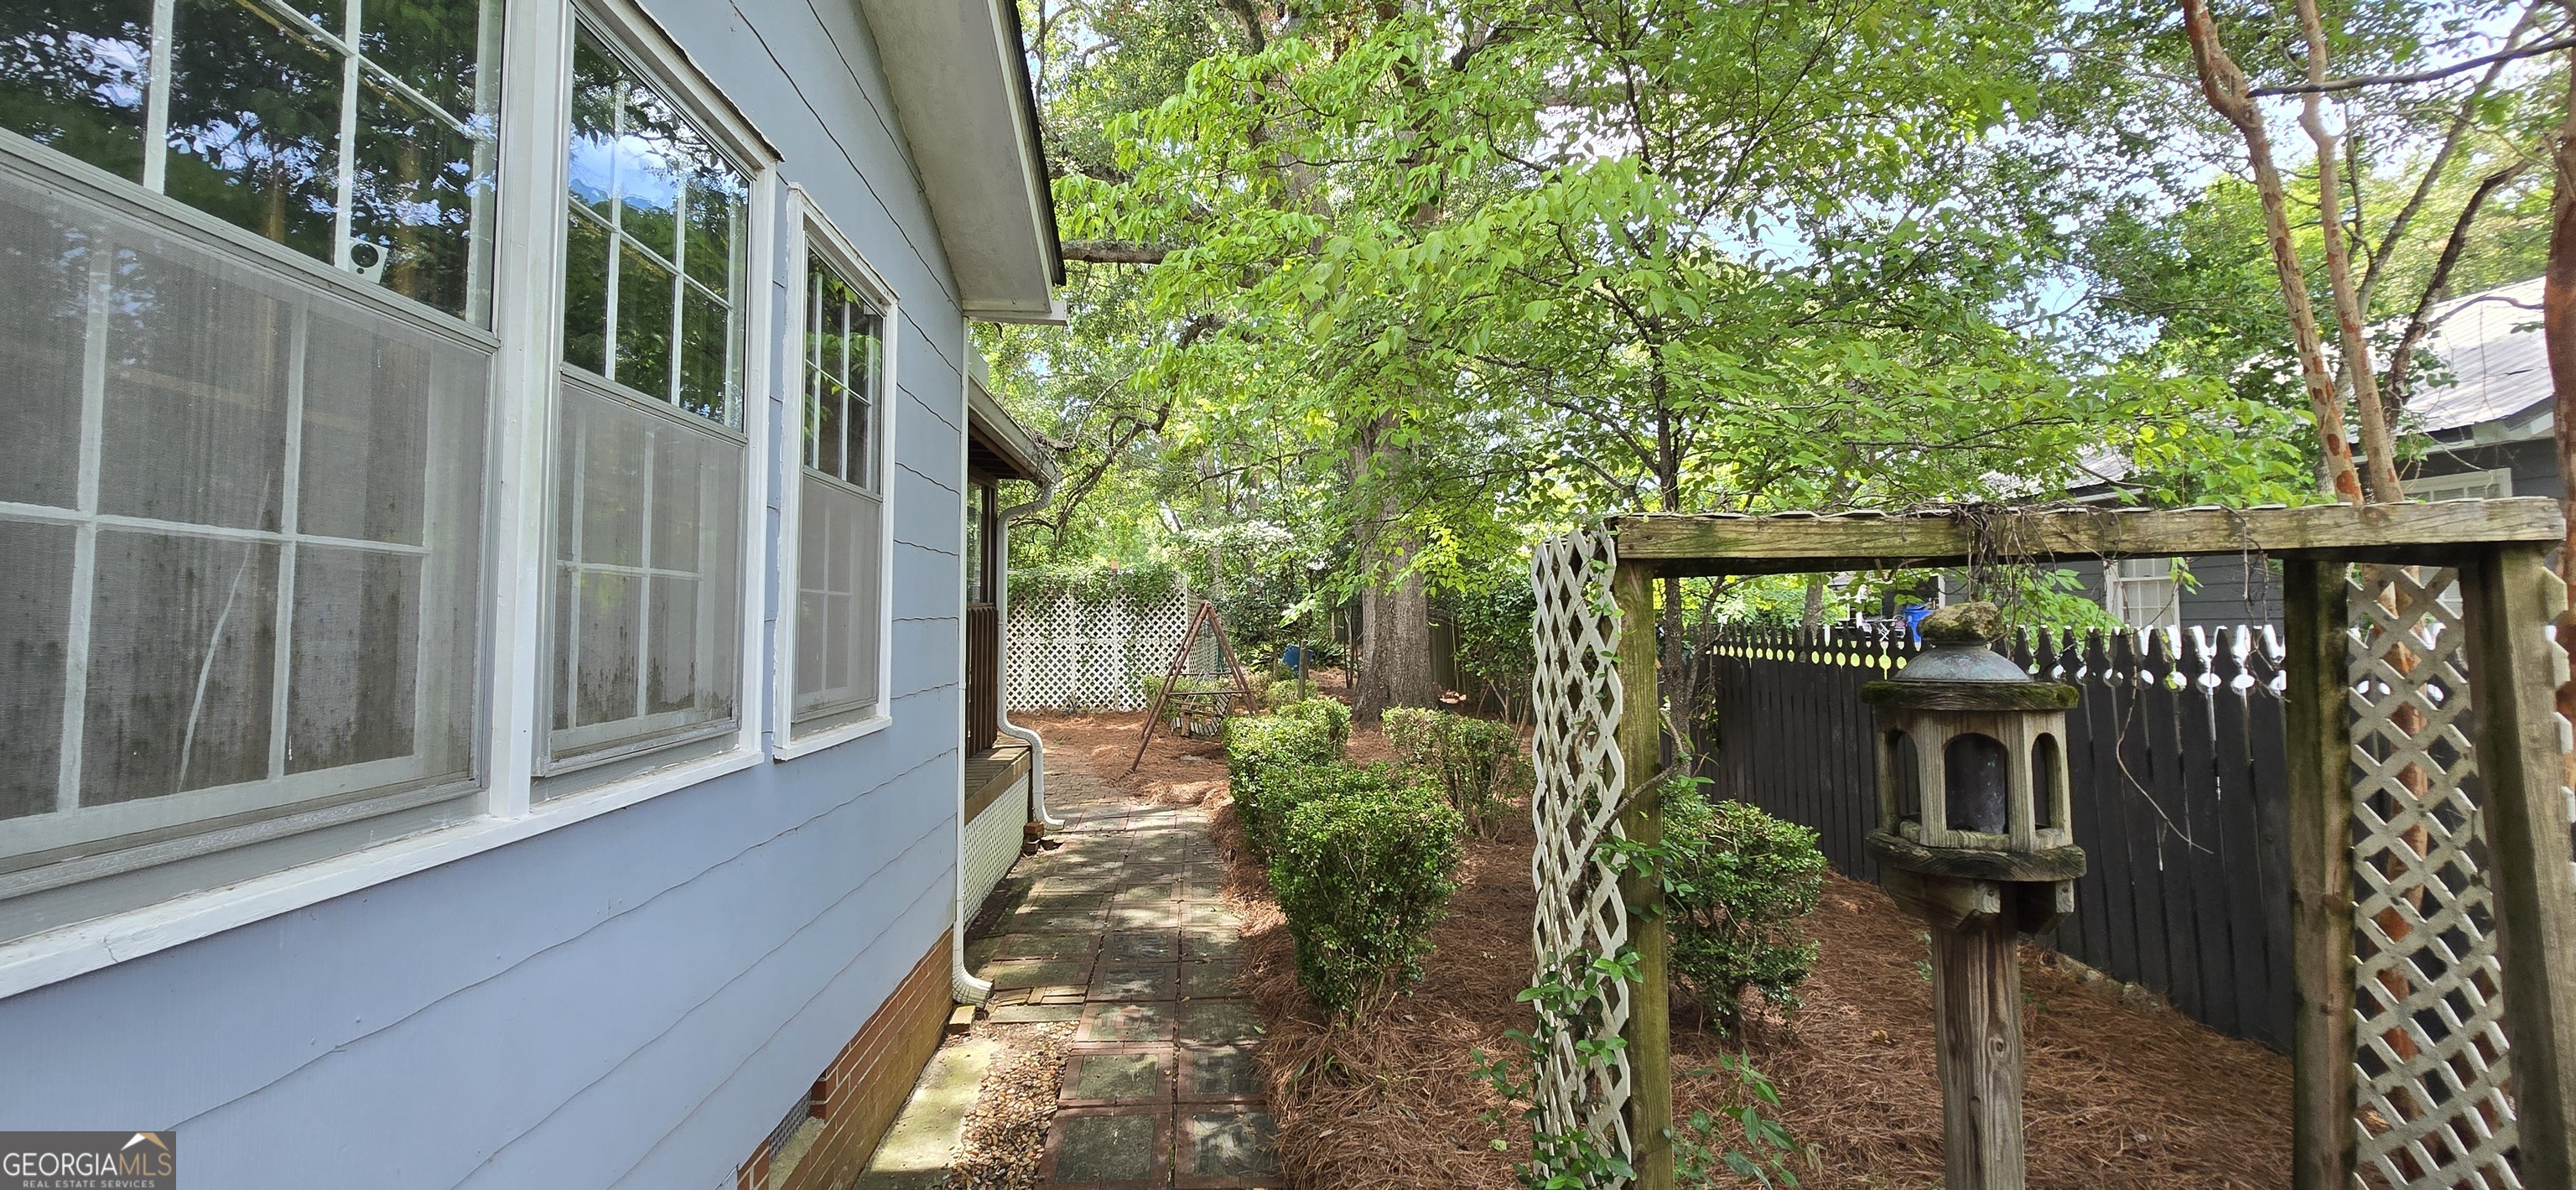
Shaded side yard with a paved path, trimmed shrubs, lattice pergola, and bird feeder beside a blue house.
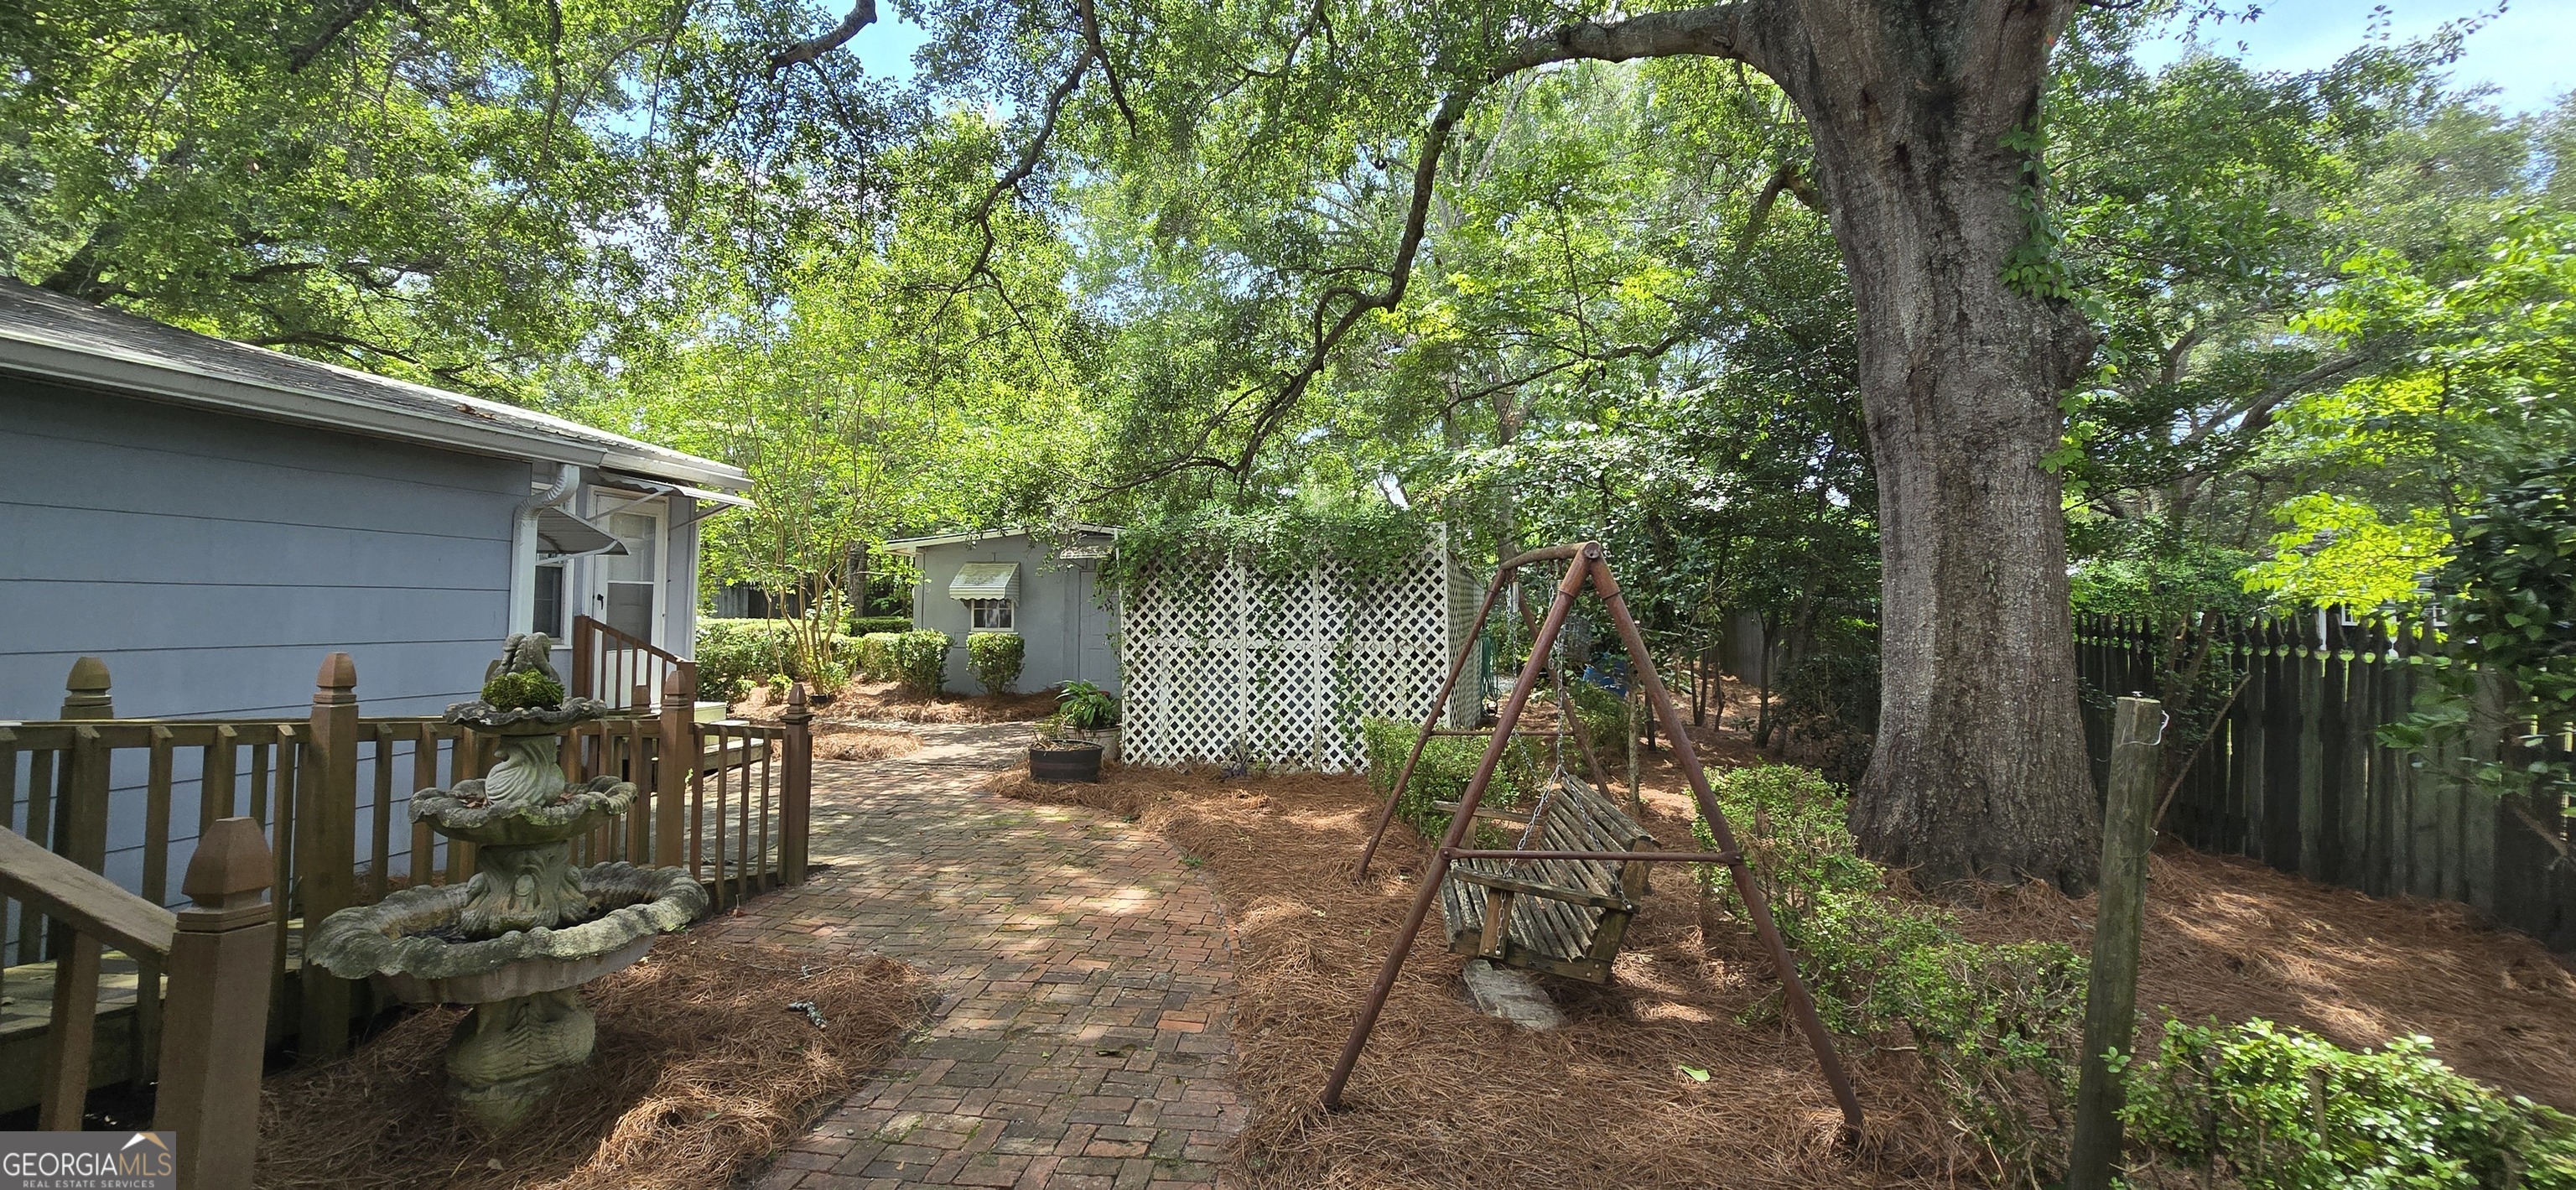
Shaded backyard with a brick path, stone fountain, wooden swing, and large tree.
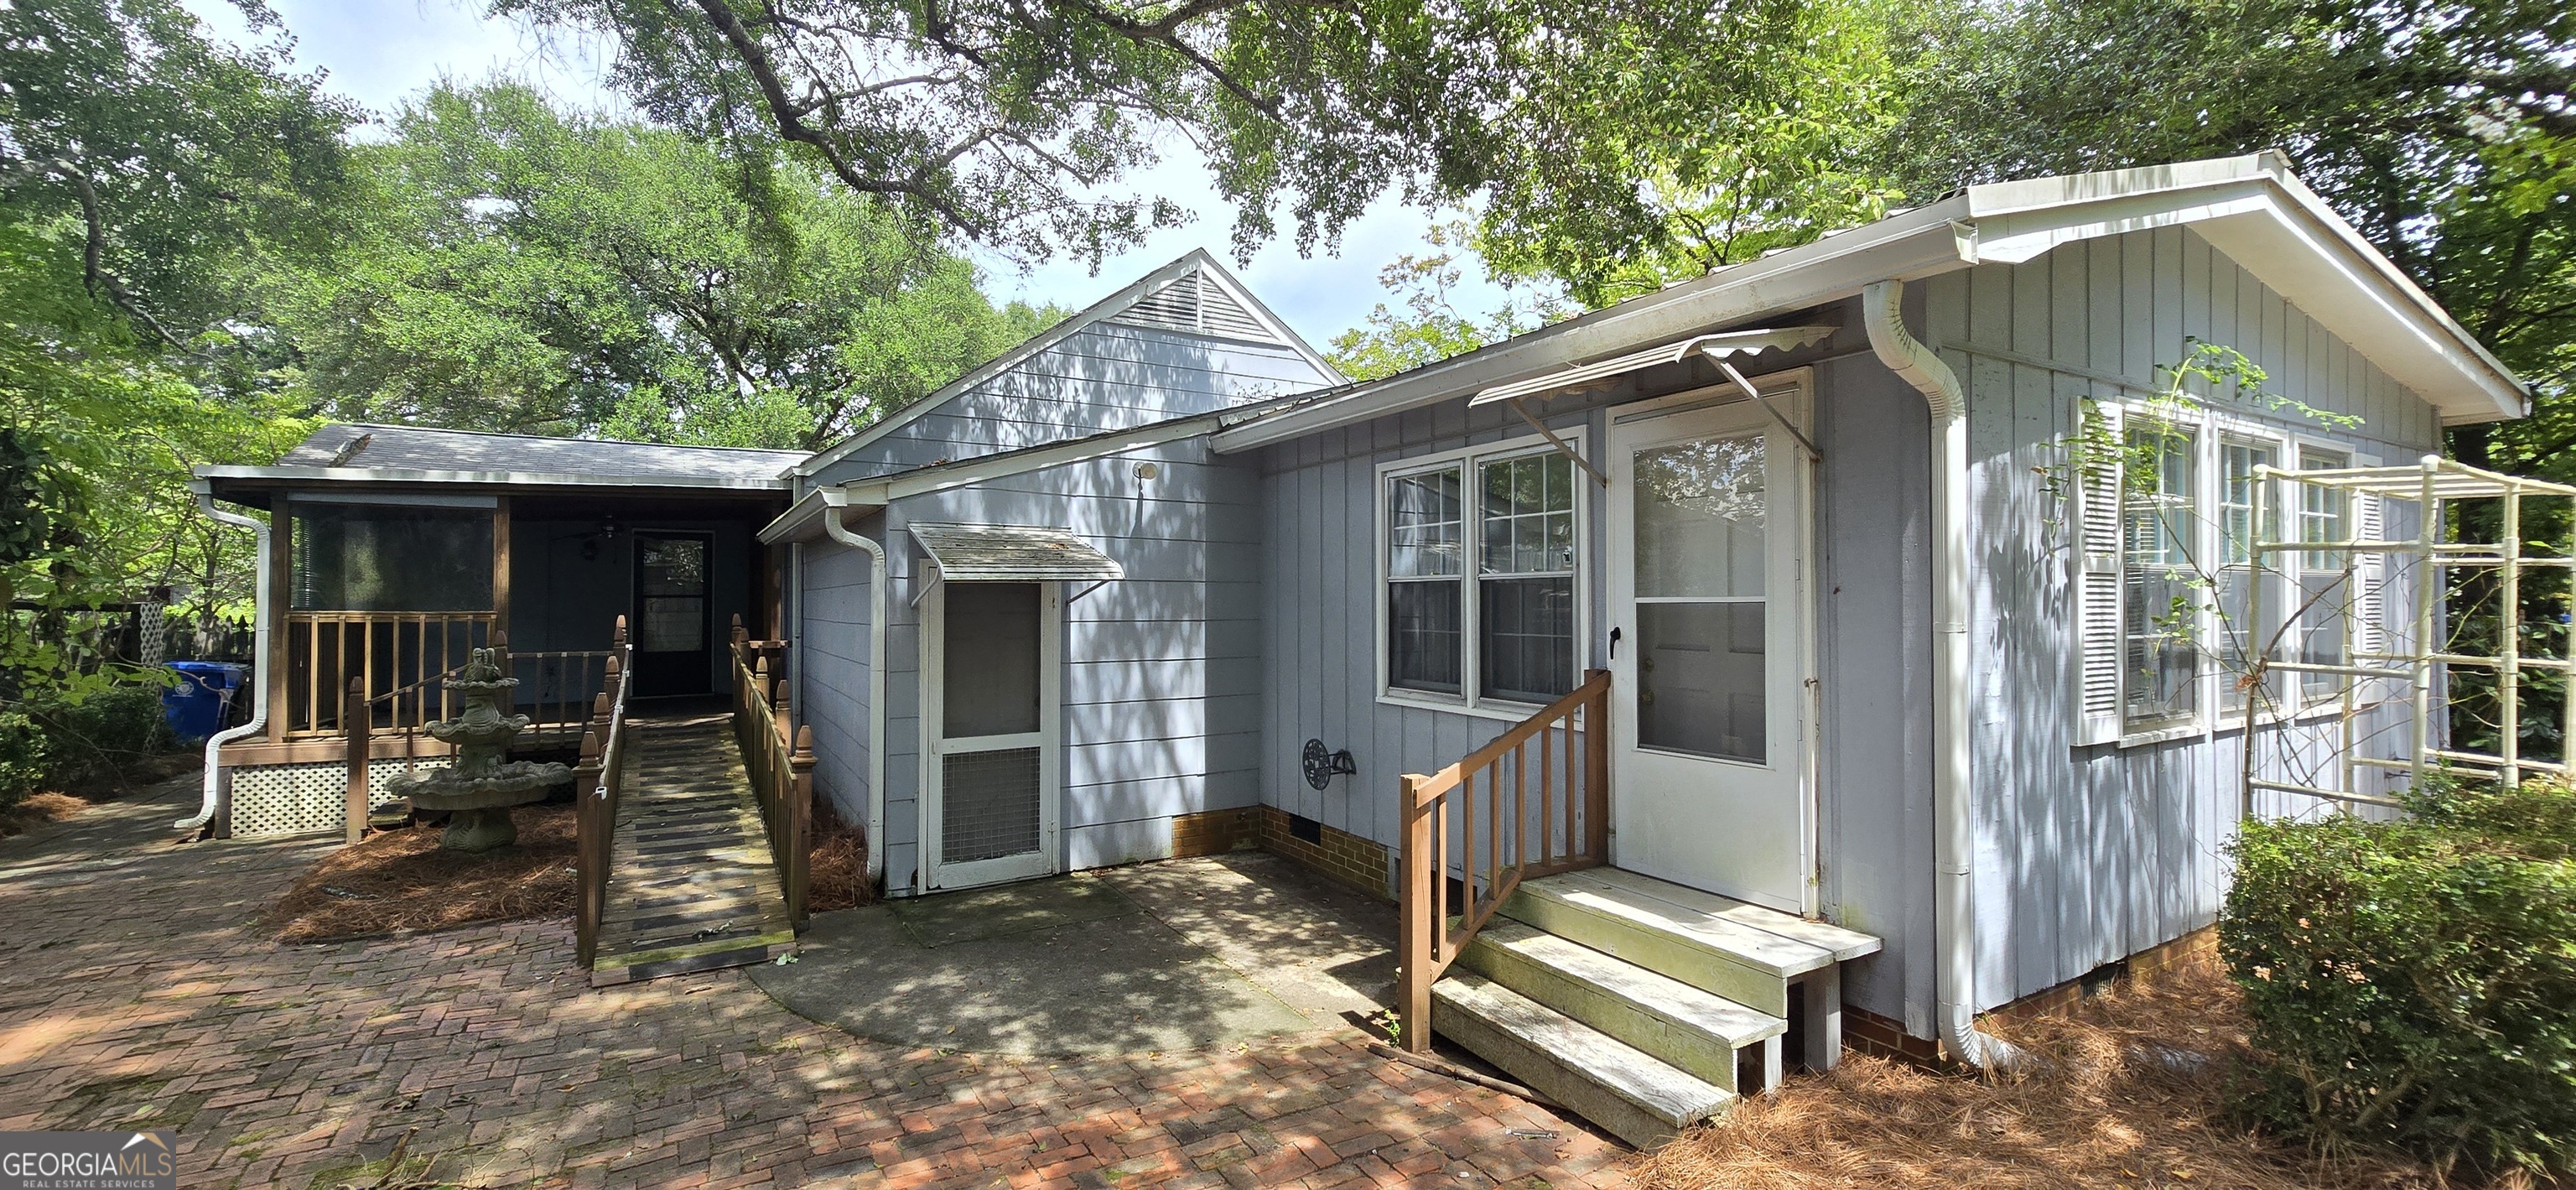
Blue-gray home exterior with a wooden ramp, covered porch, and brick patio beneath mature trees.
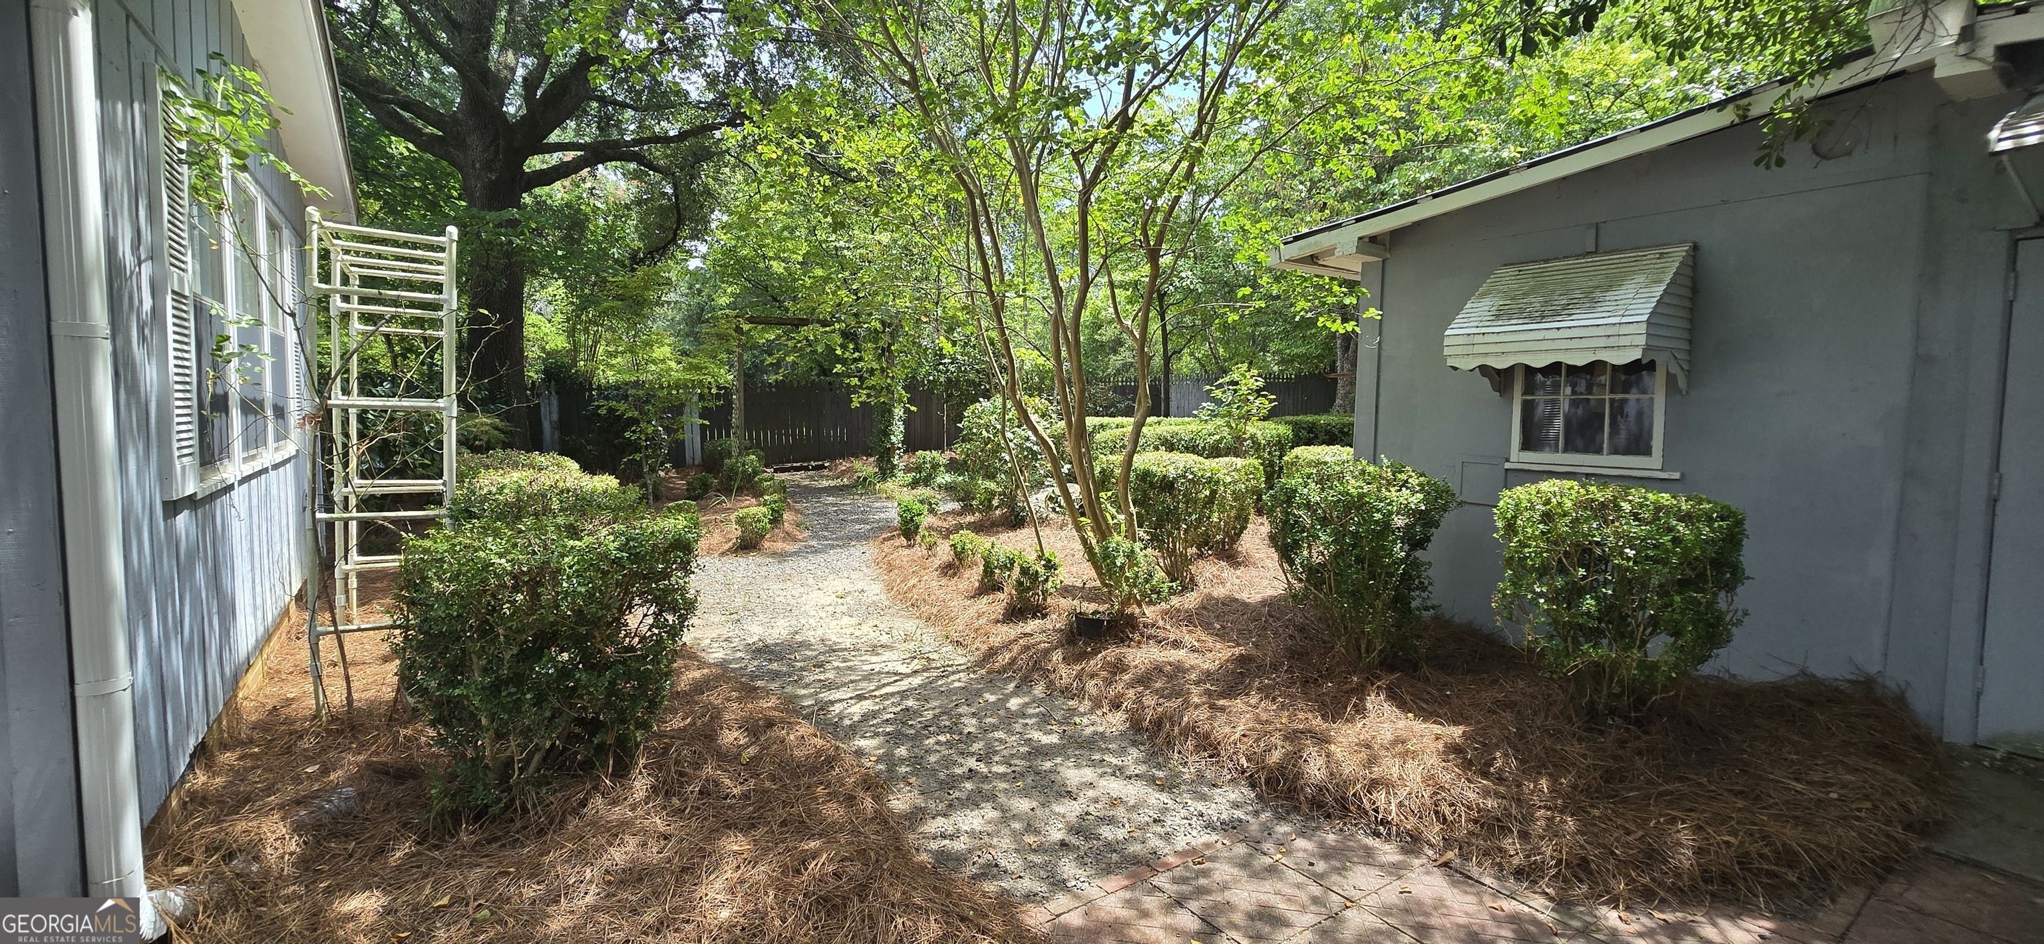
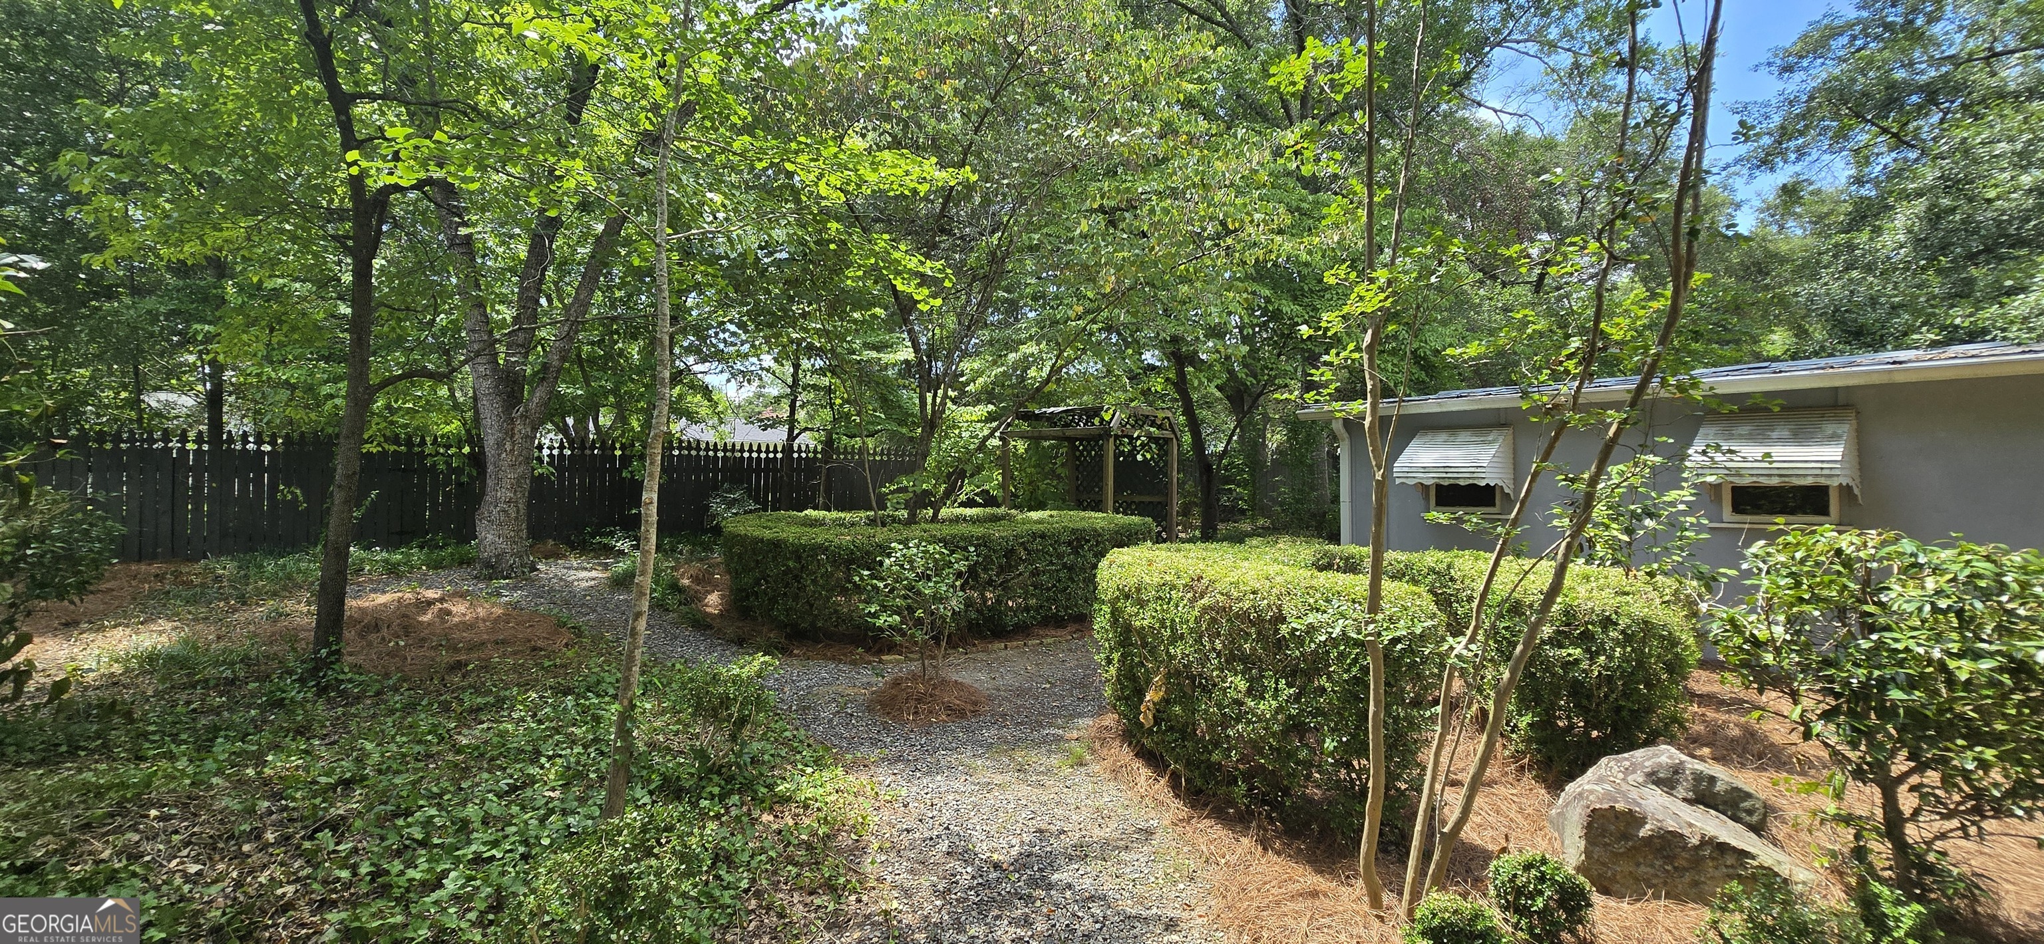
Landscaped side yard with a gravel path, trimmed shrubs, and mature shade trees.
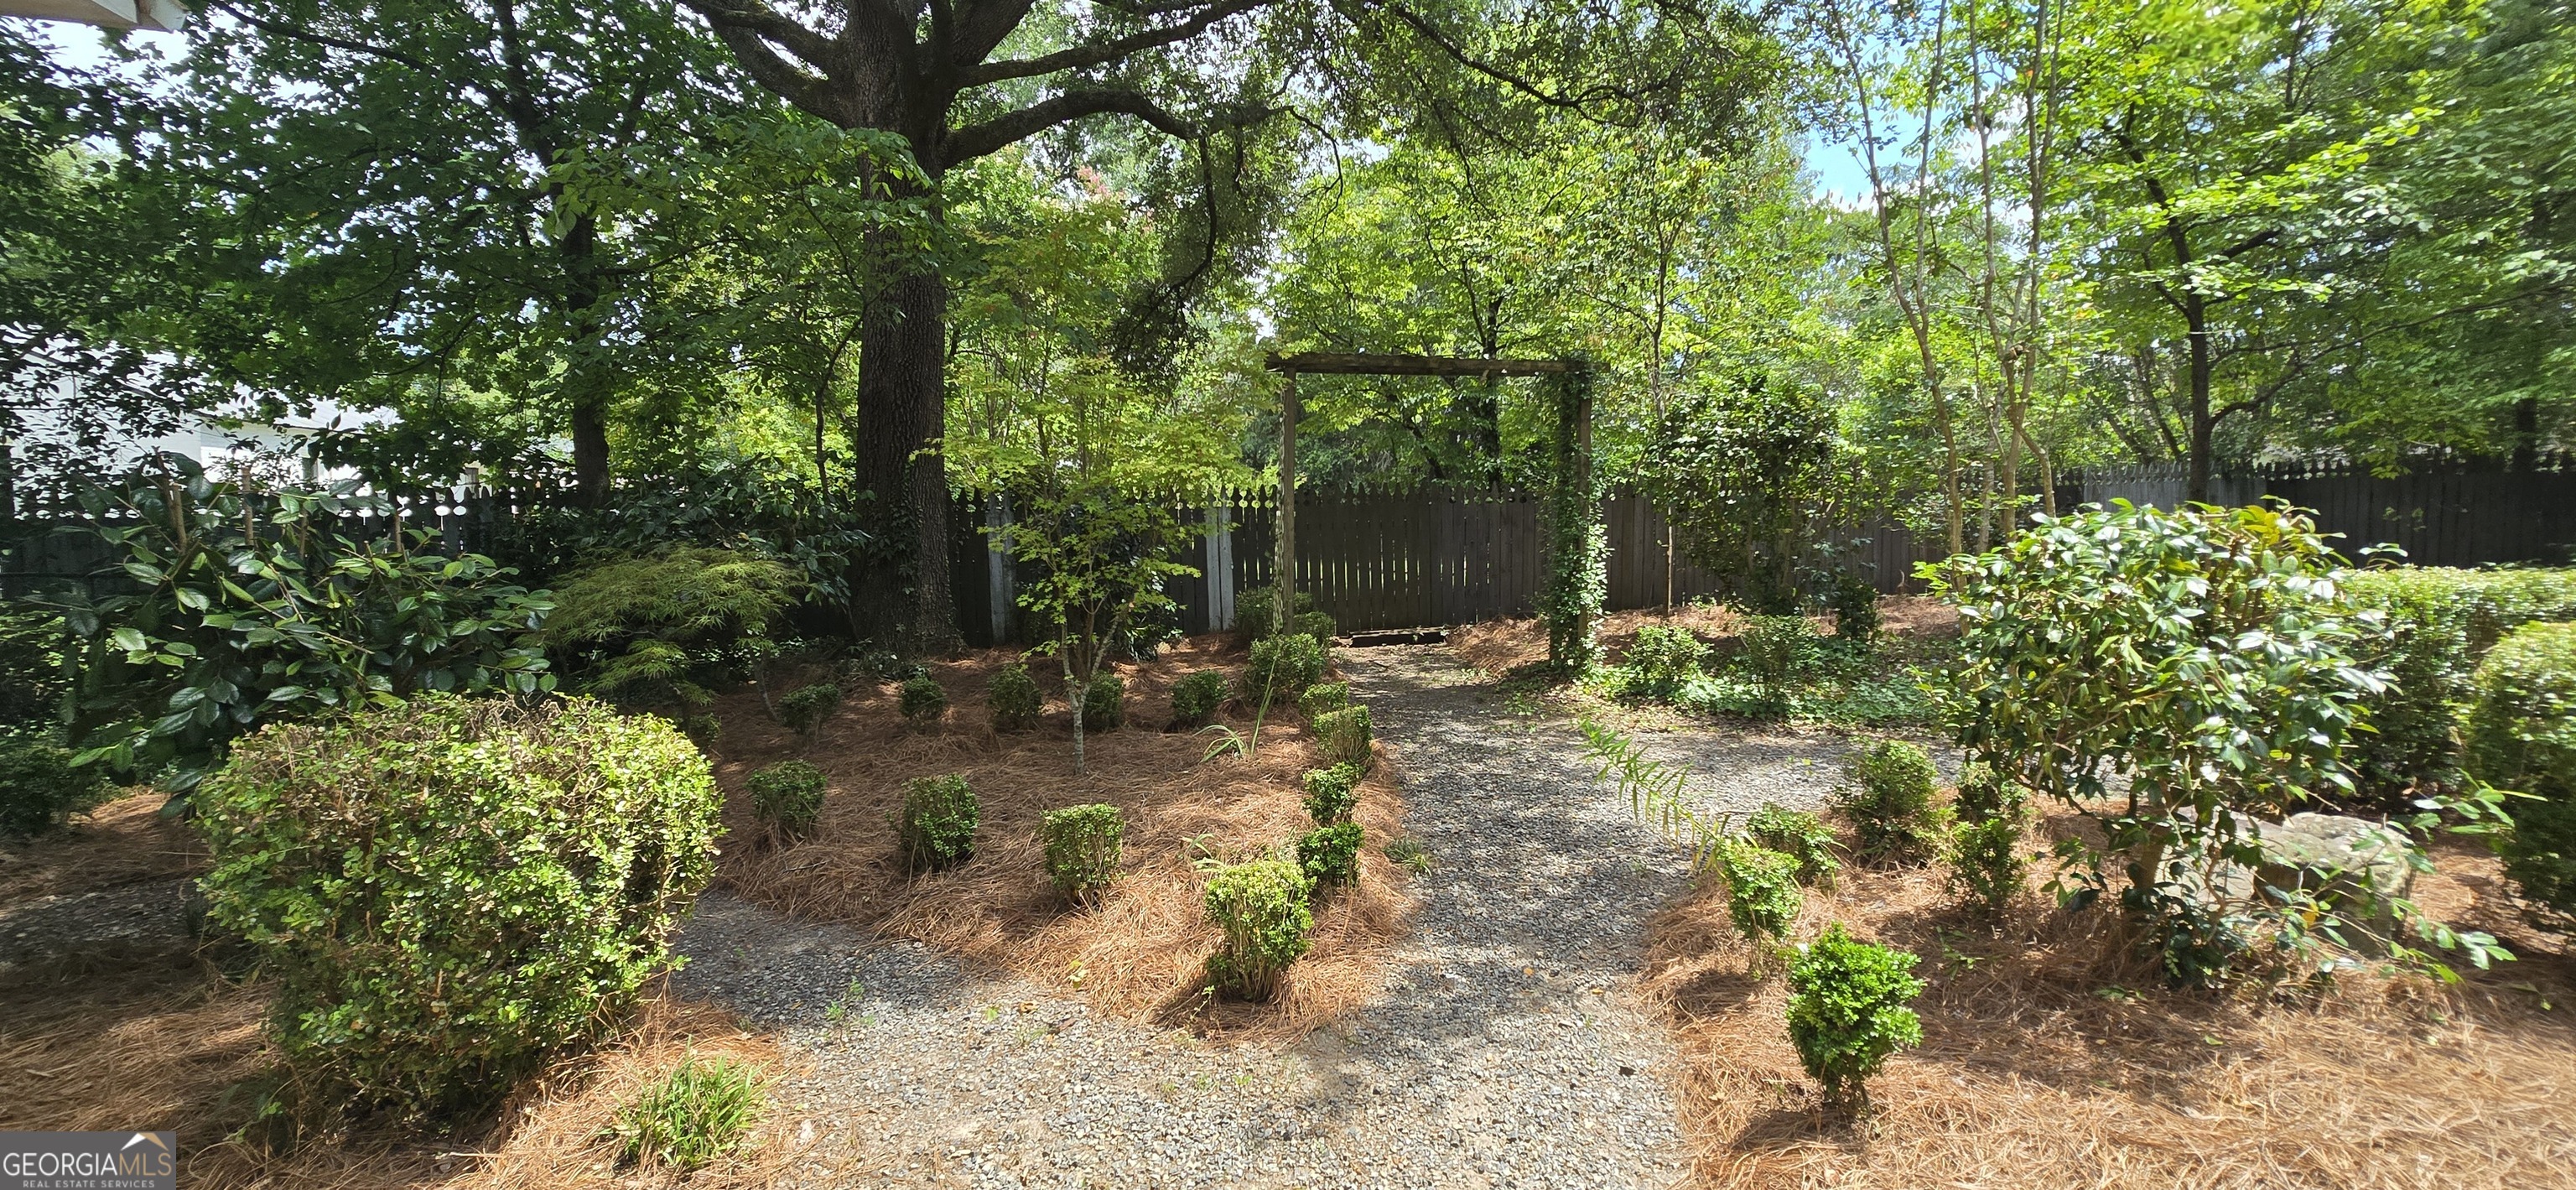
Landscaped backyard with a gravel path leading beneath a wooden arbor, surrounded by mature trees and shrubs.
Shaded garden with a winding gravel path, trimmed hedges, mature trees, and a black fence.
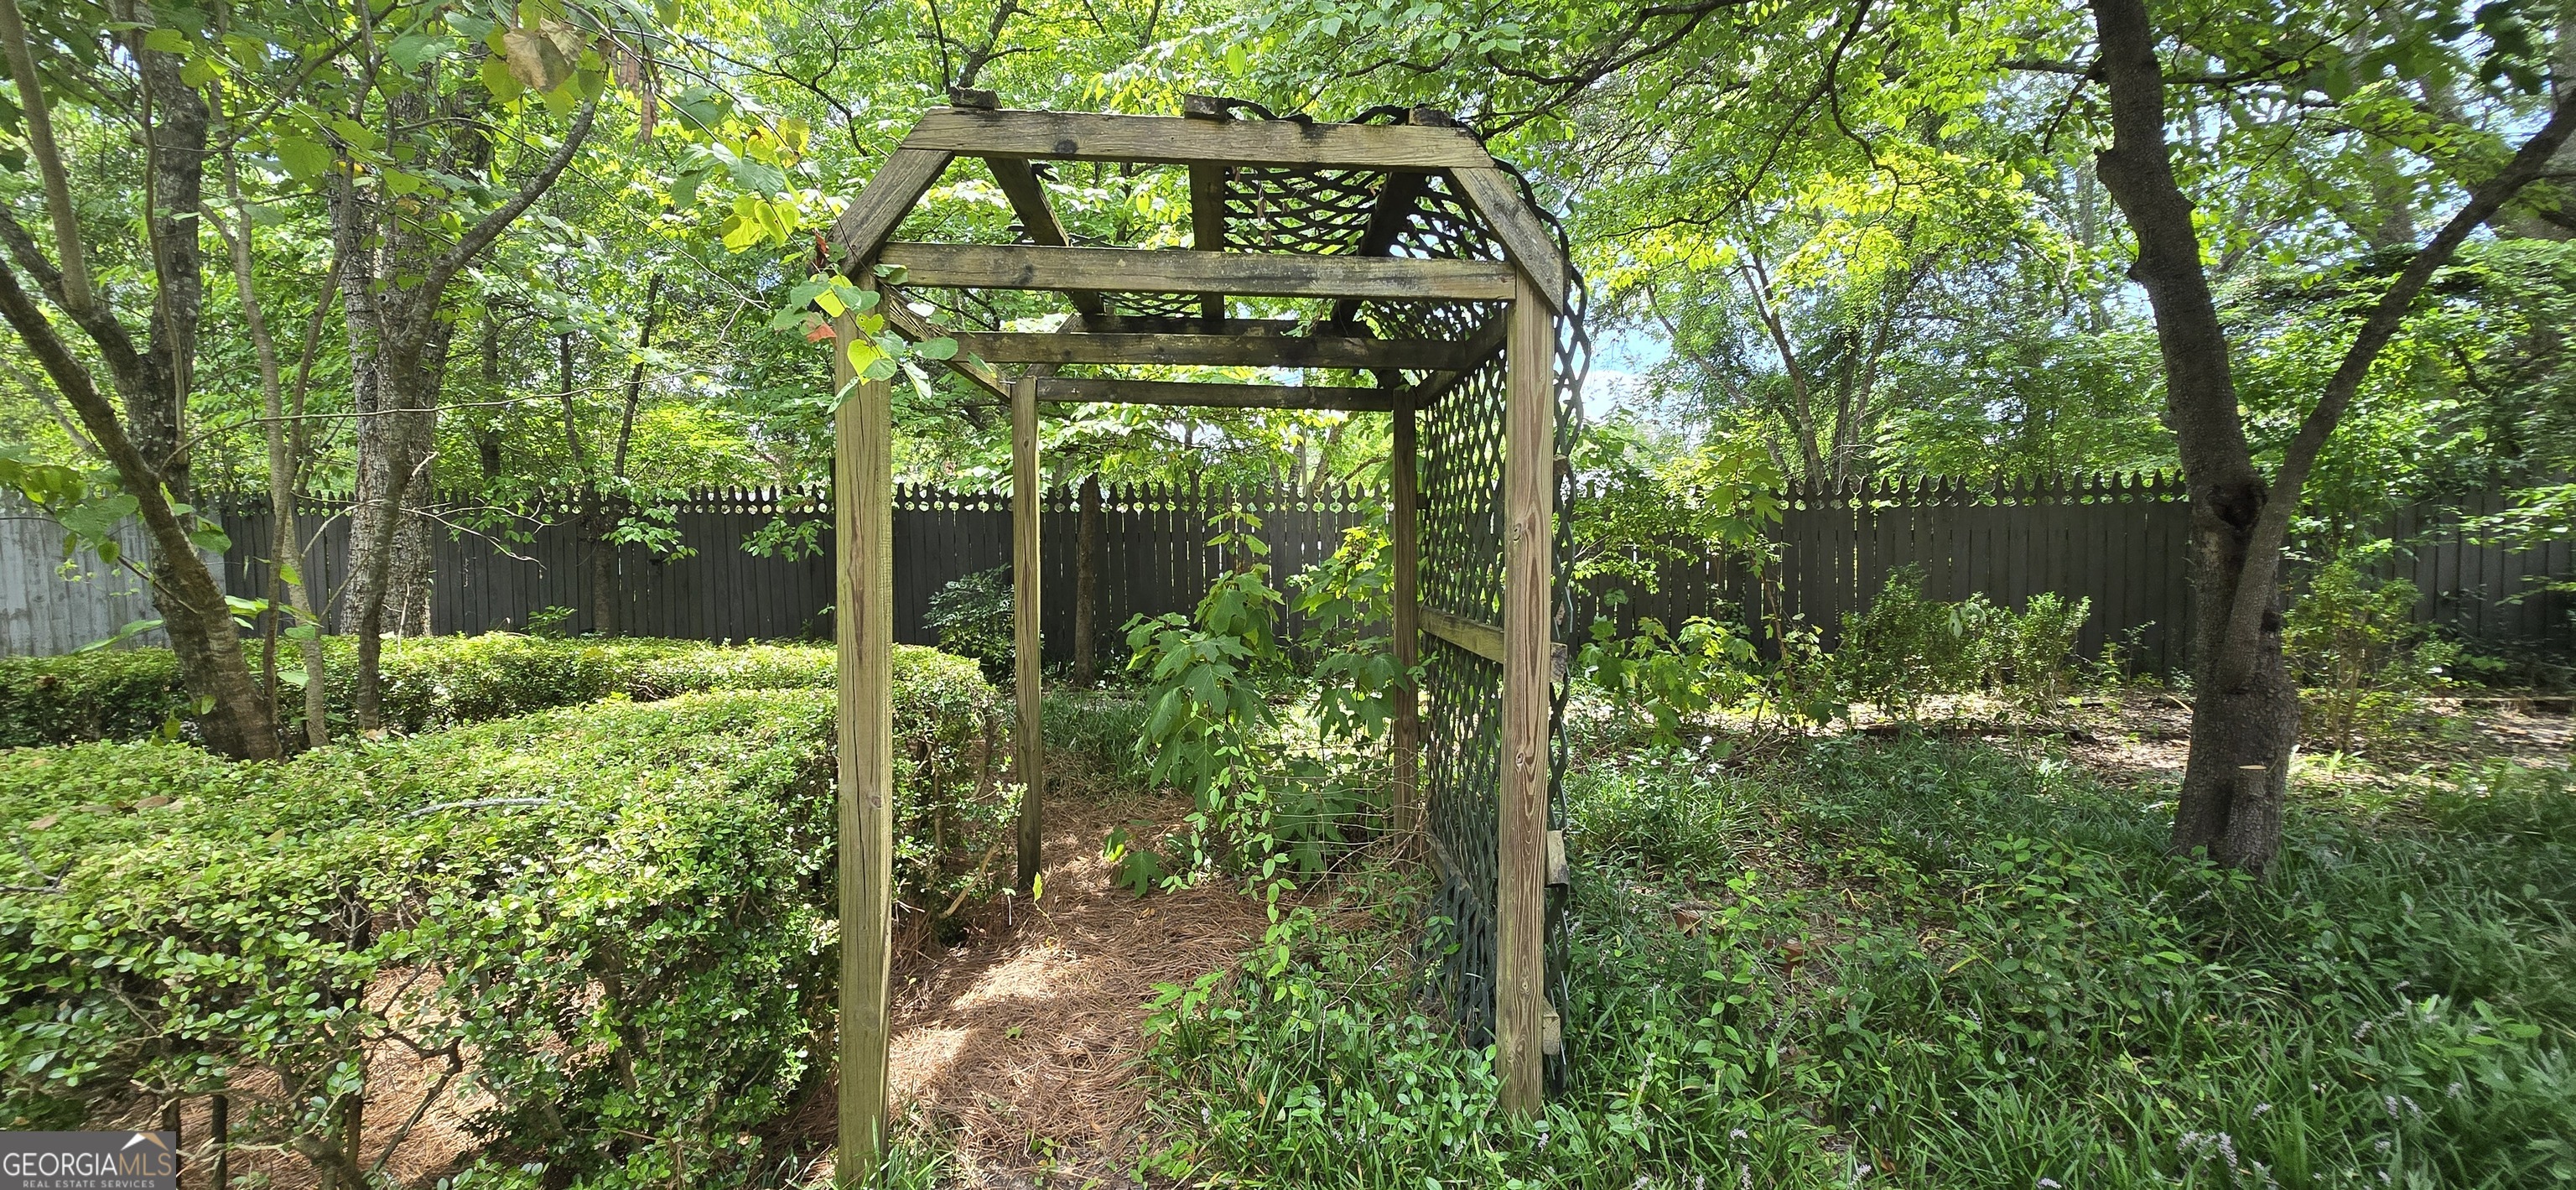
Garden arbor framing a pine-straw path, surrounded by clipped hedges and mature trees.
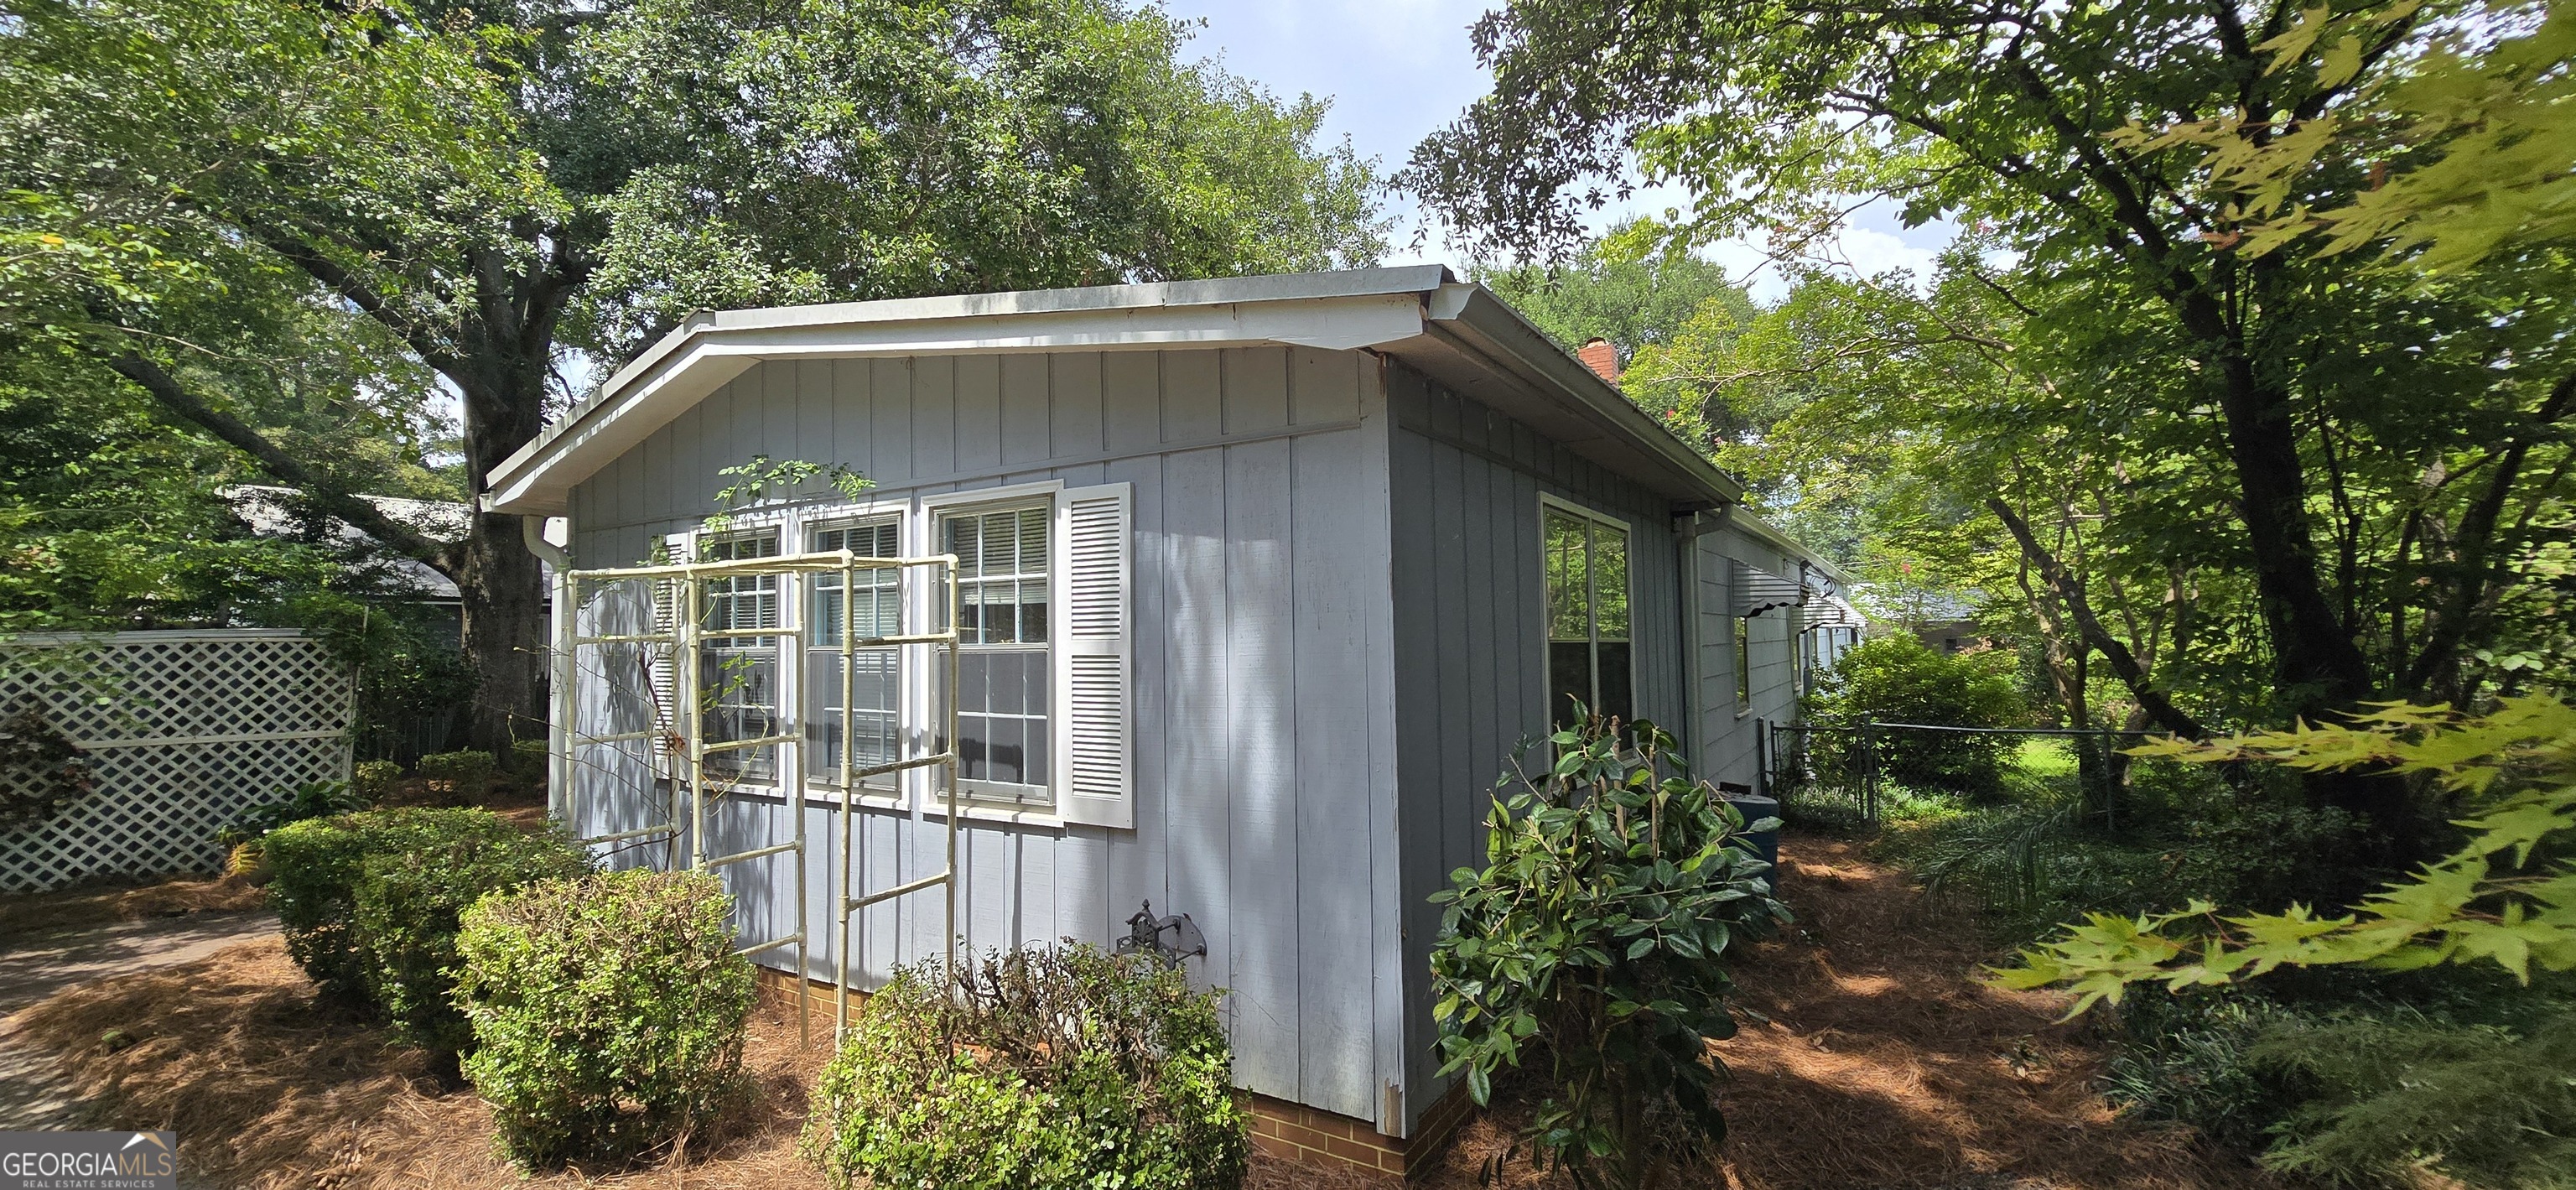
Gray-sided house with white-trimmed windows, surrounded by mature trees and shrubs.
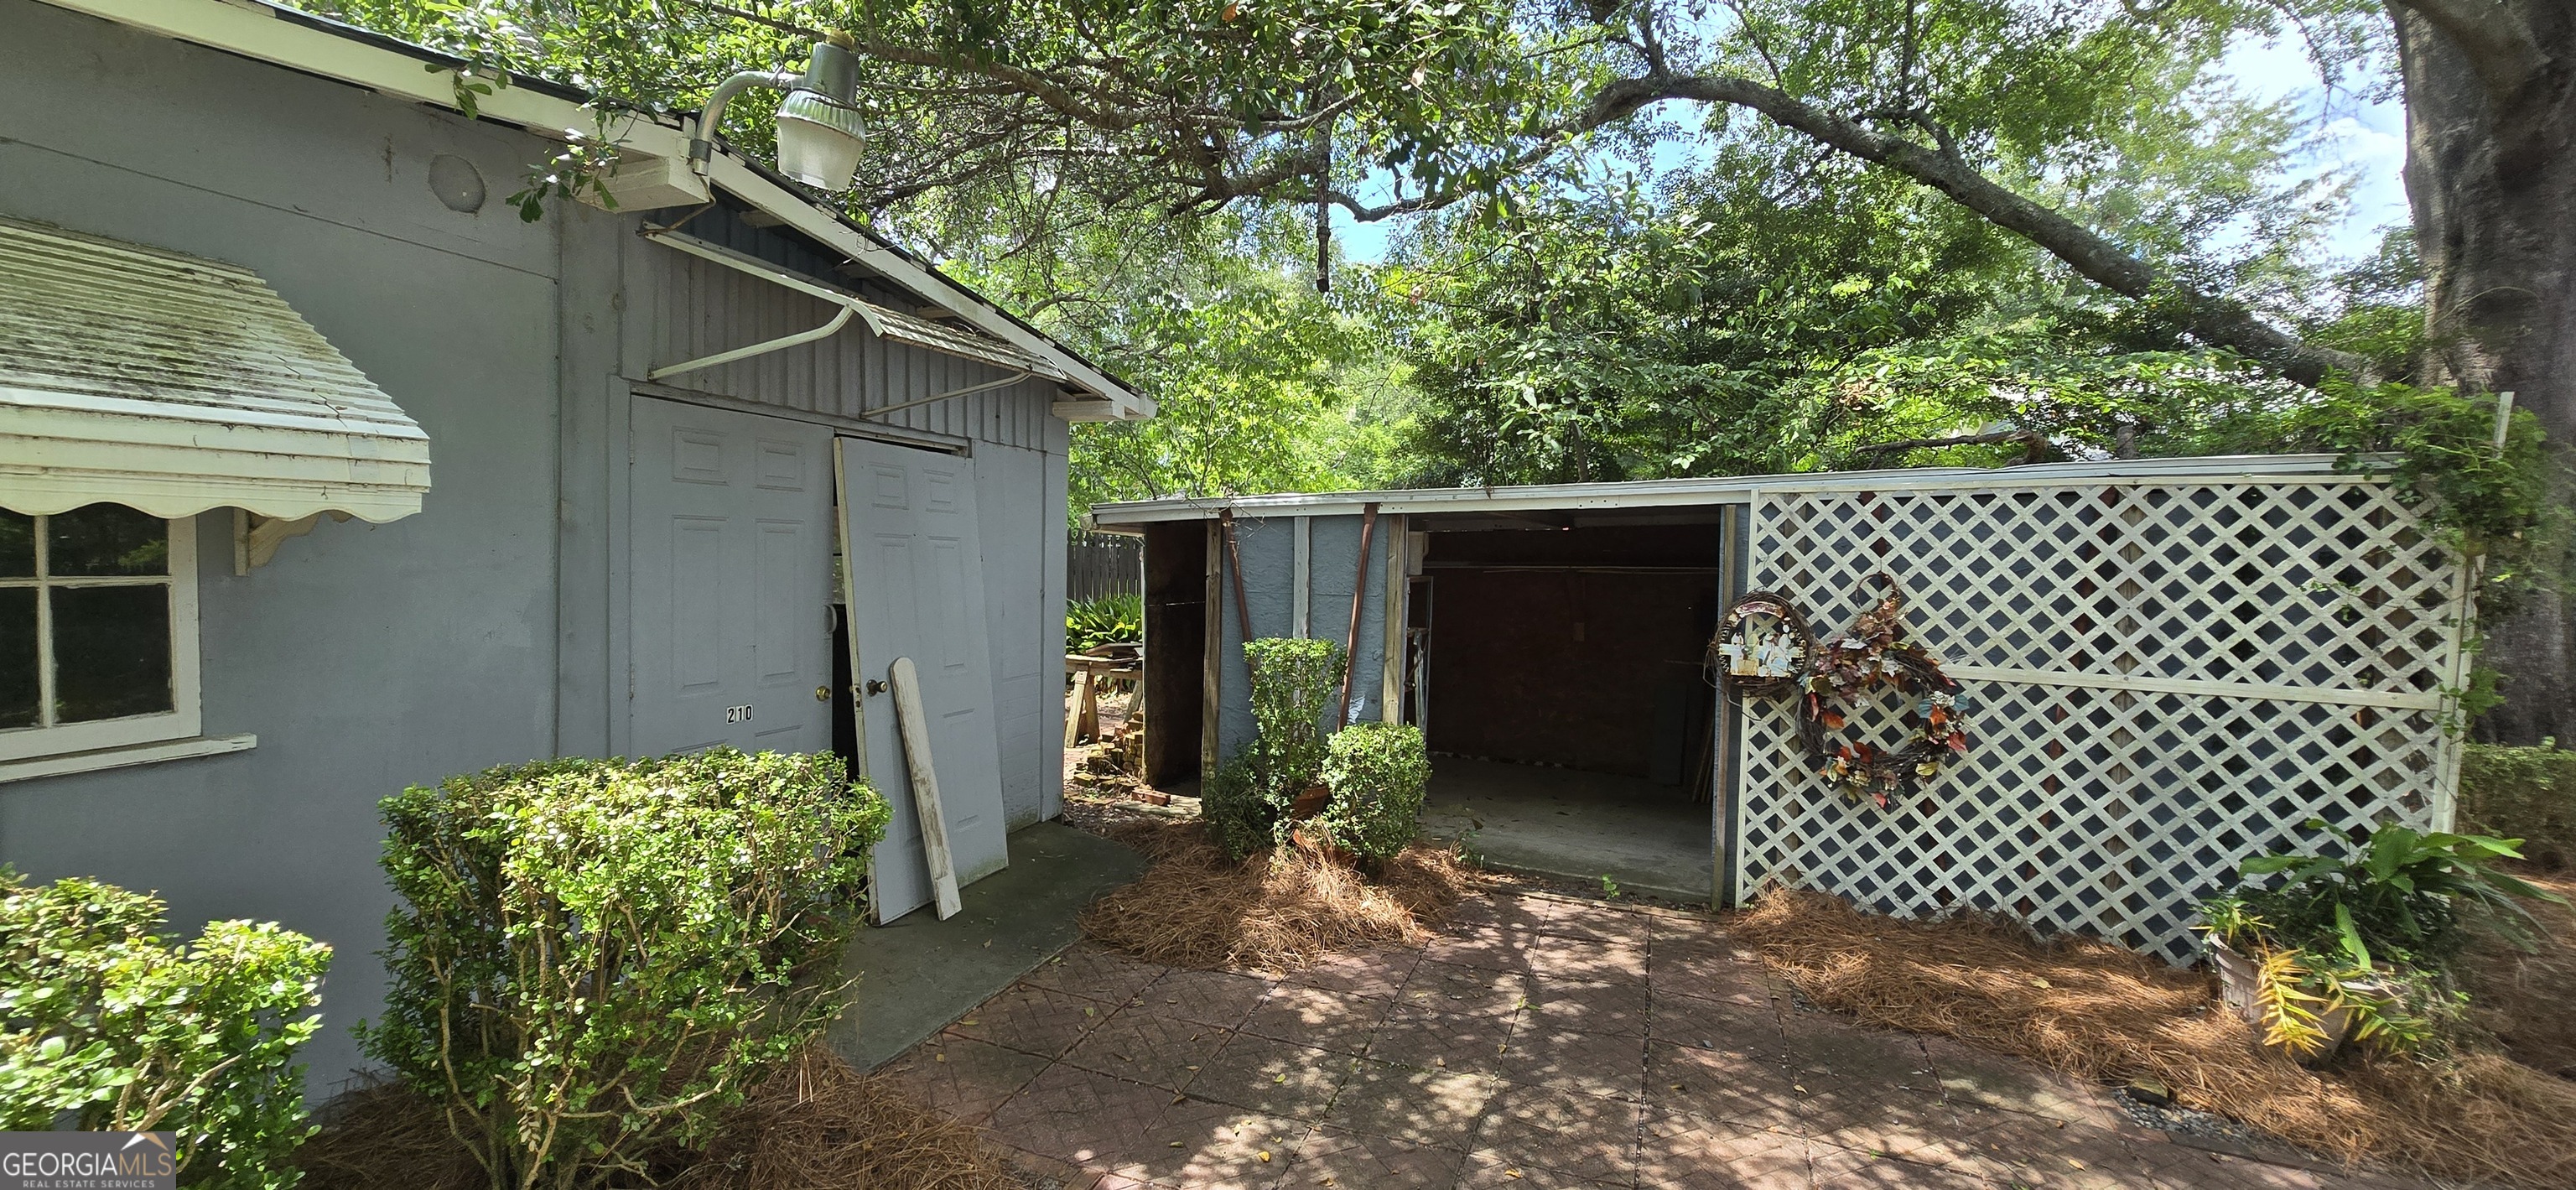
Gray house exterior with an open carport, white lattice screening, and a shaded brick patio.
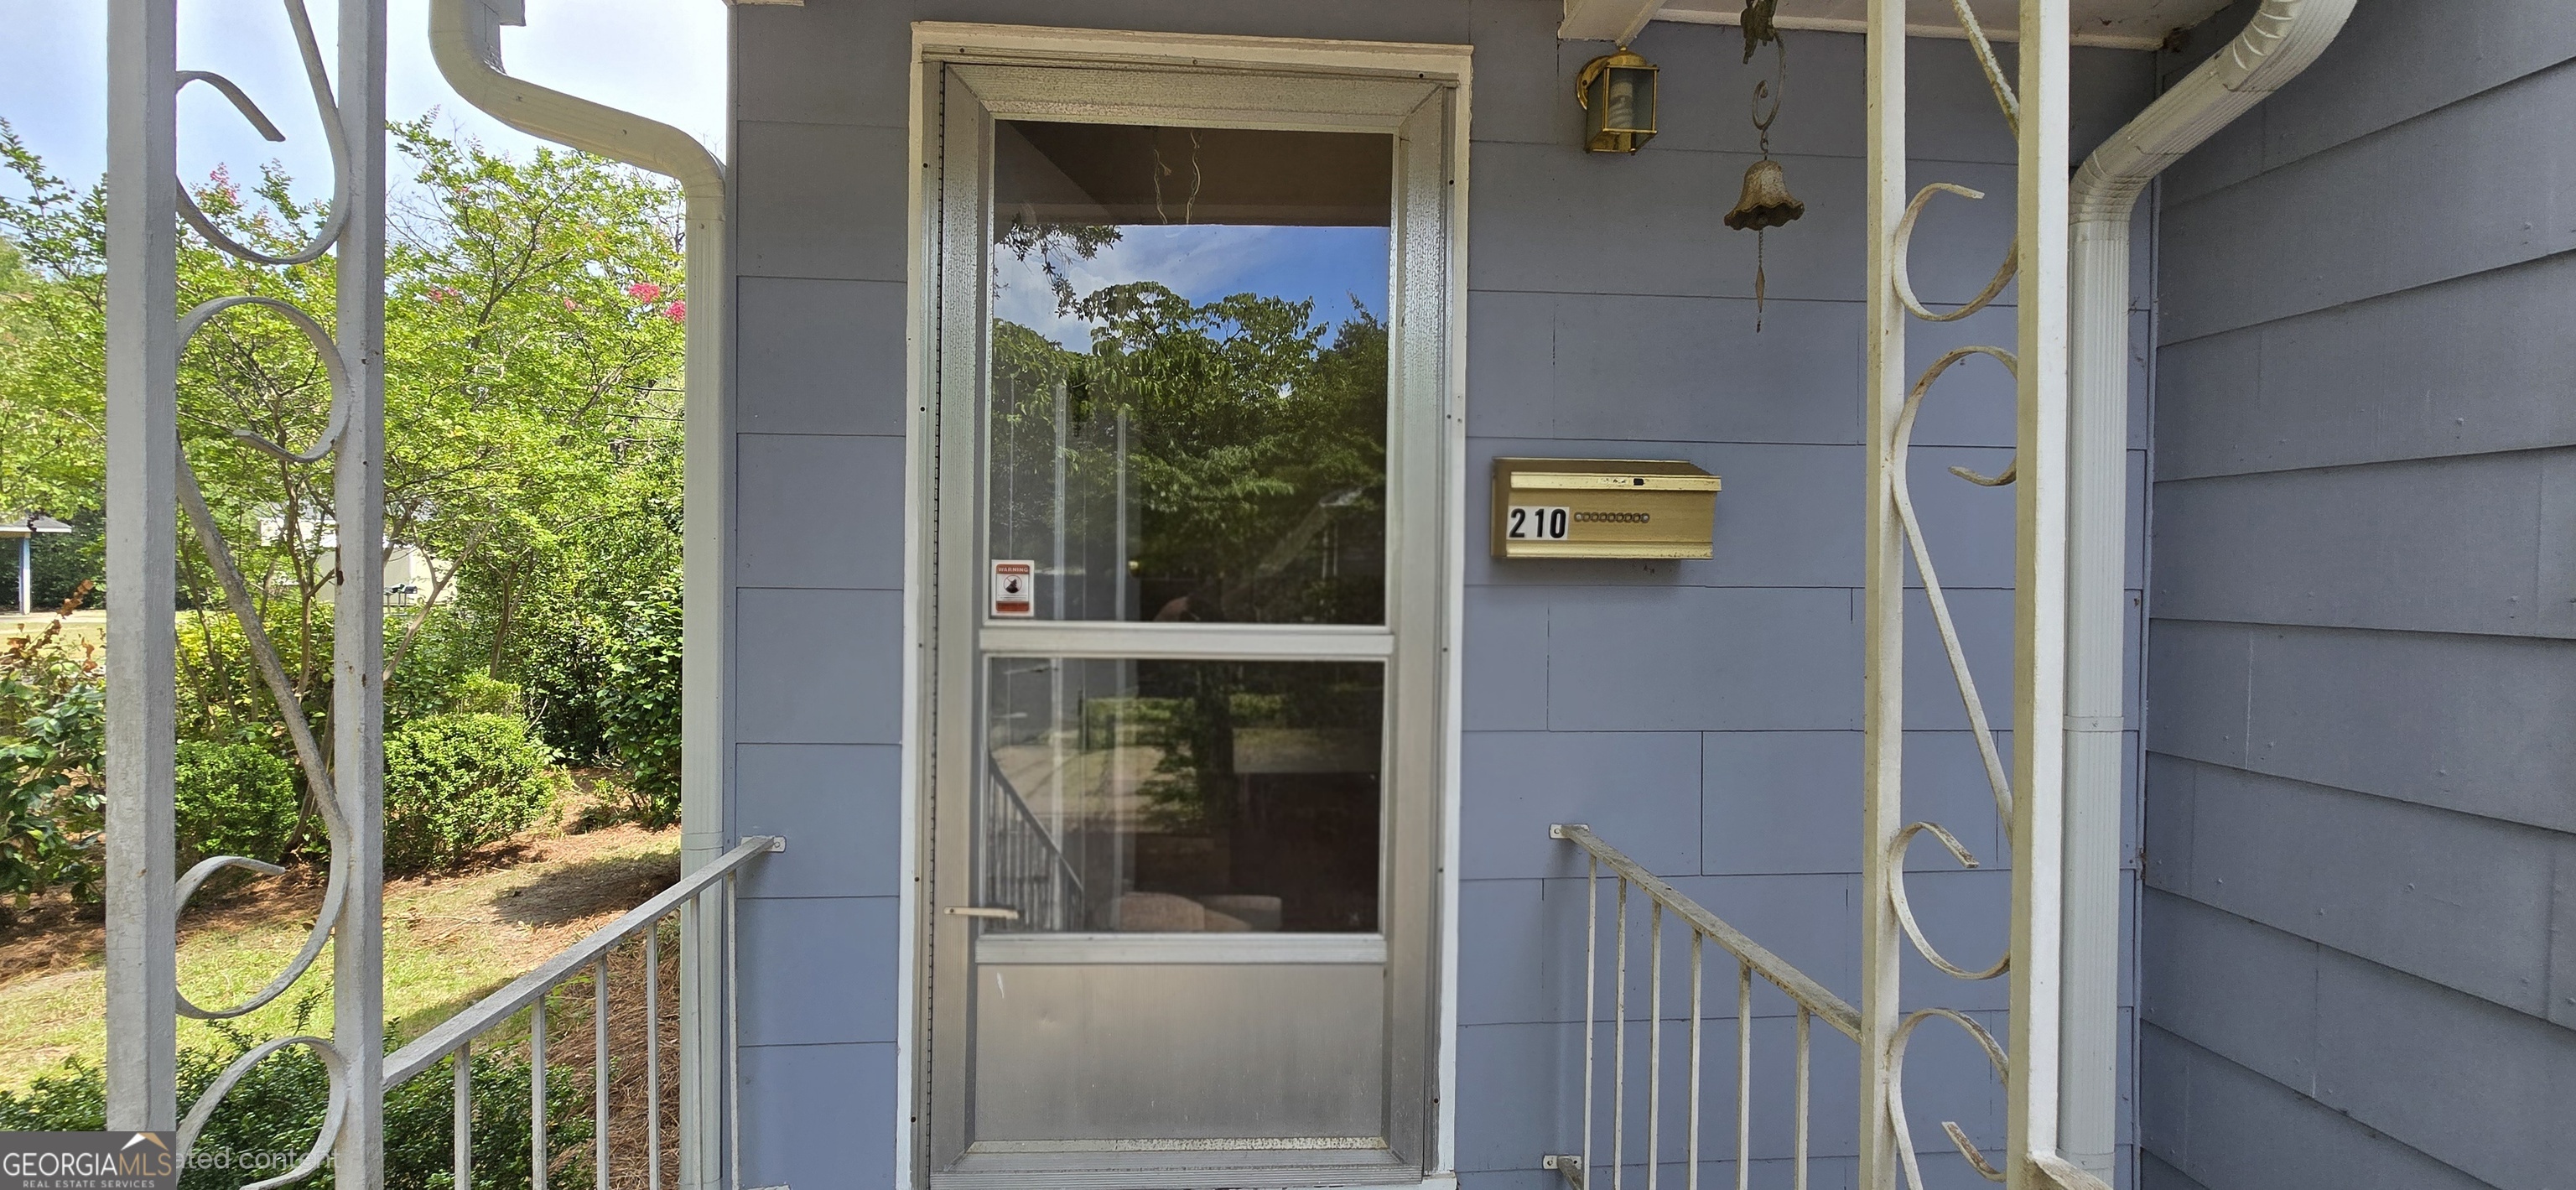
Front porch entrance with a glass storm door, brass 210 mailbox, and white decorative railings.
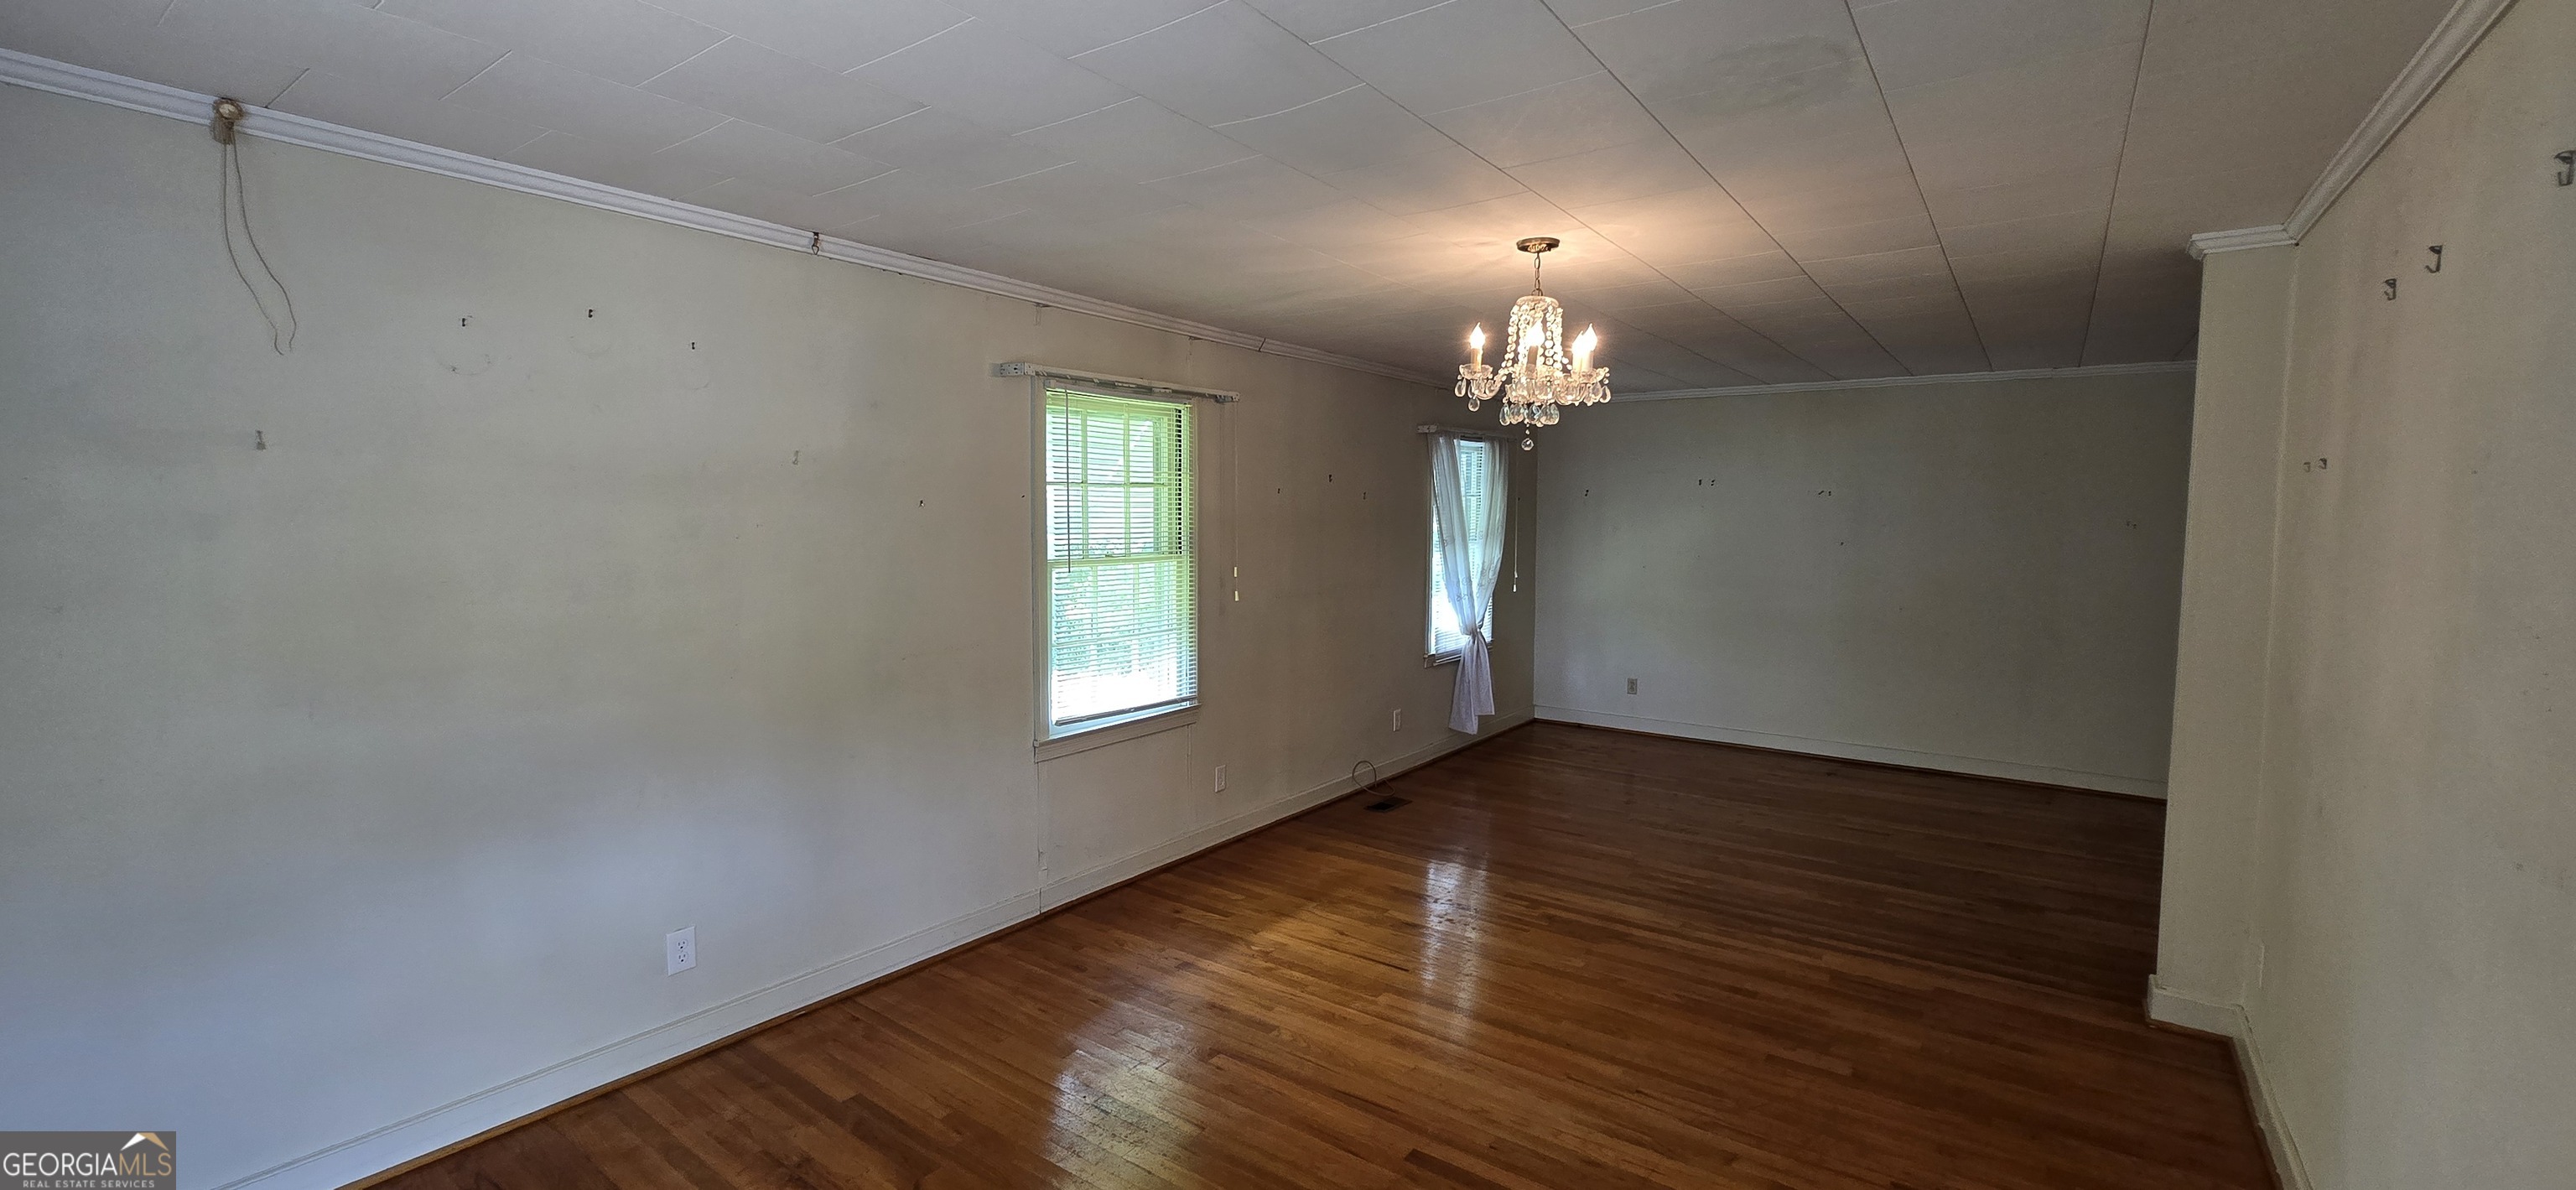
Empty room with polished hardwood floors, two windows, and a lit chandelier.
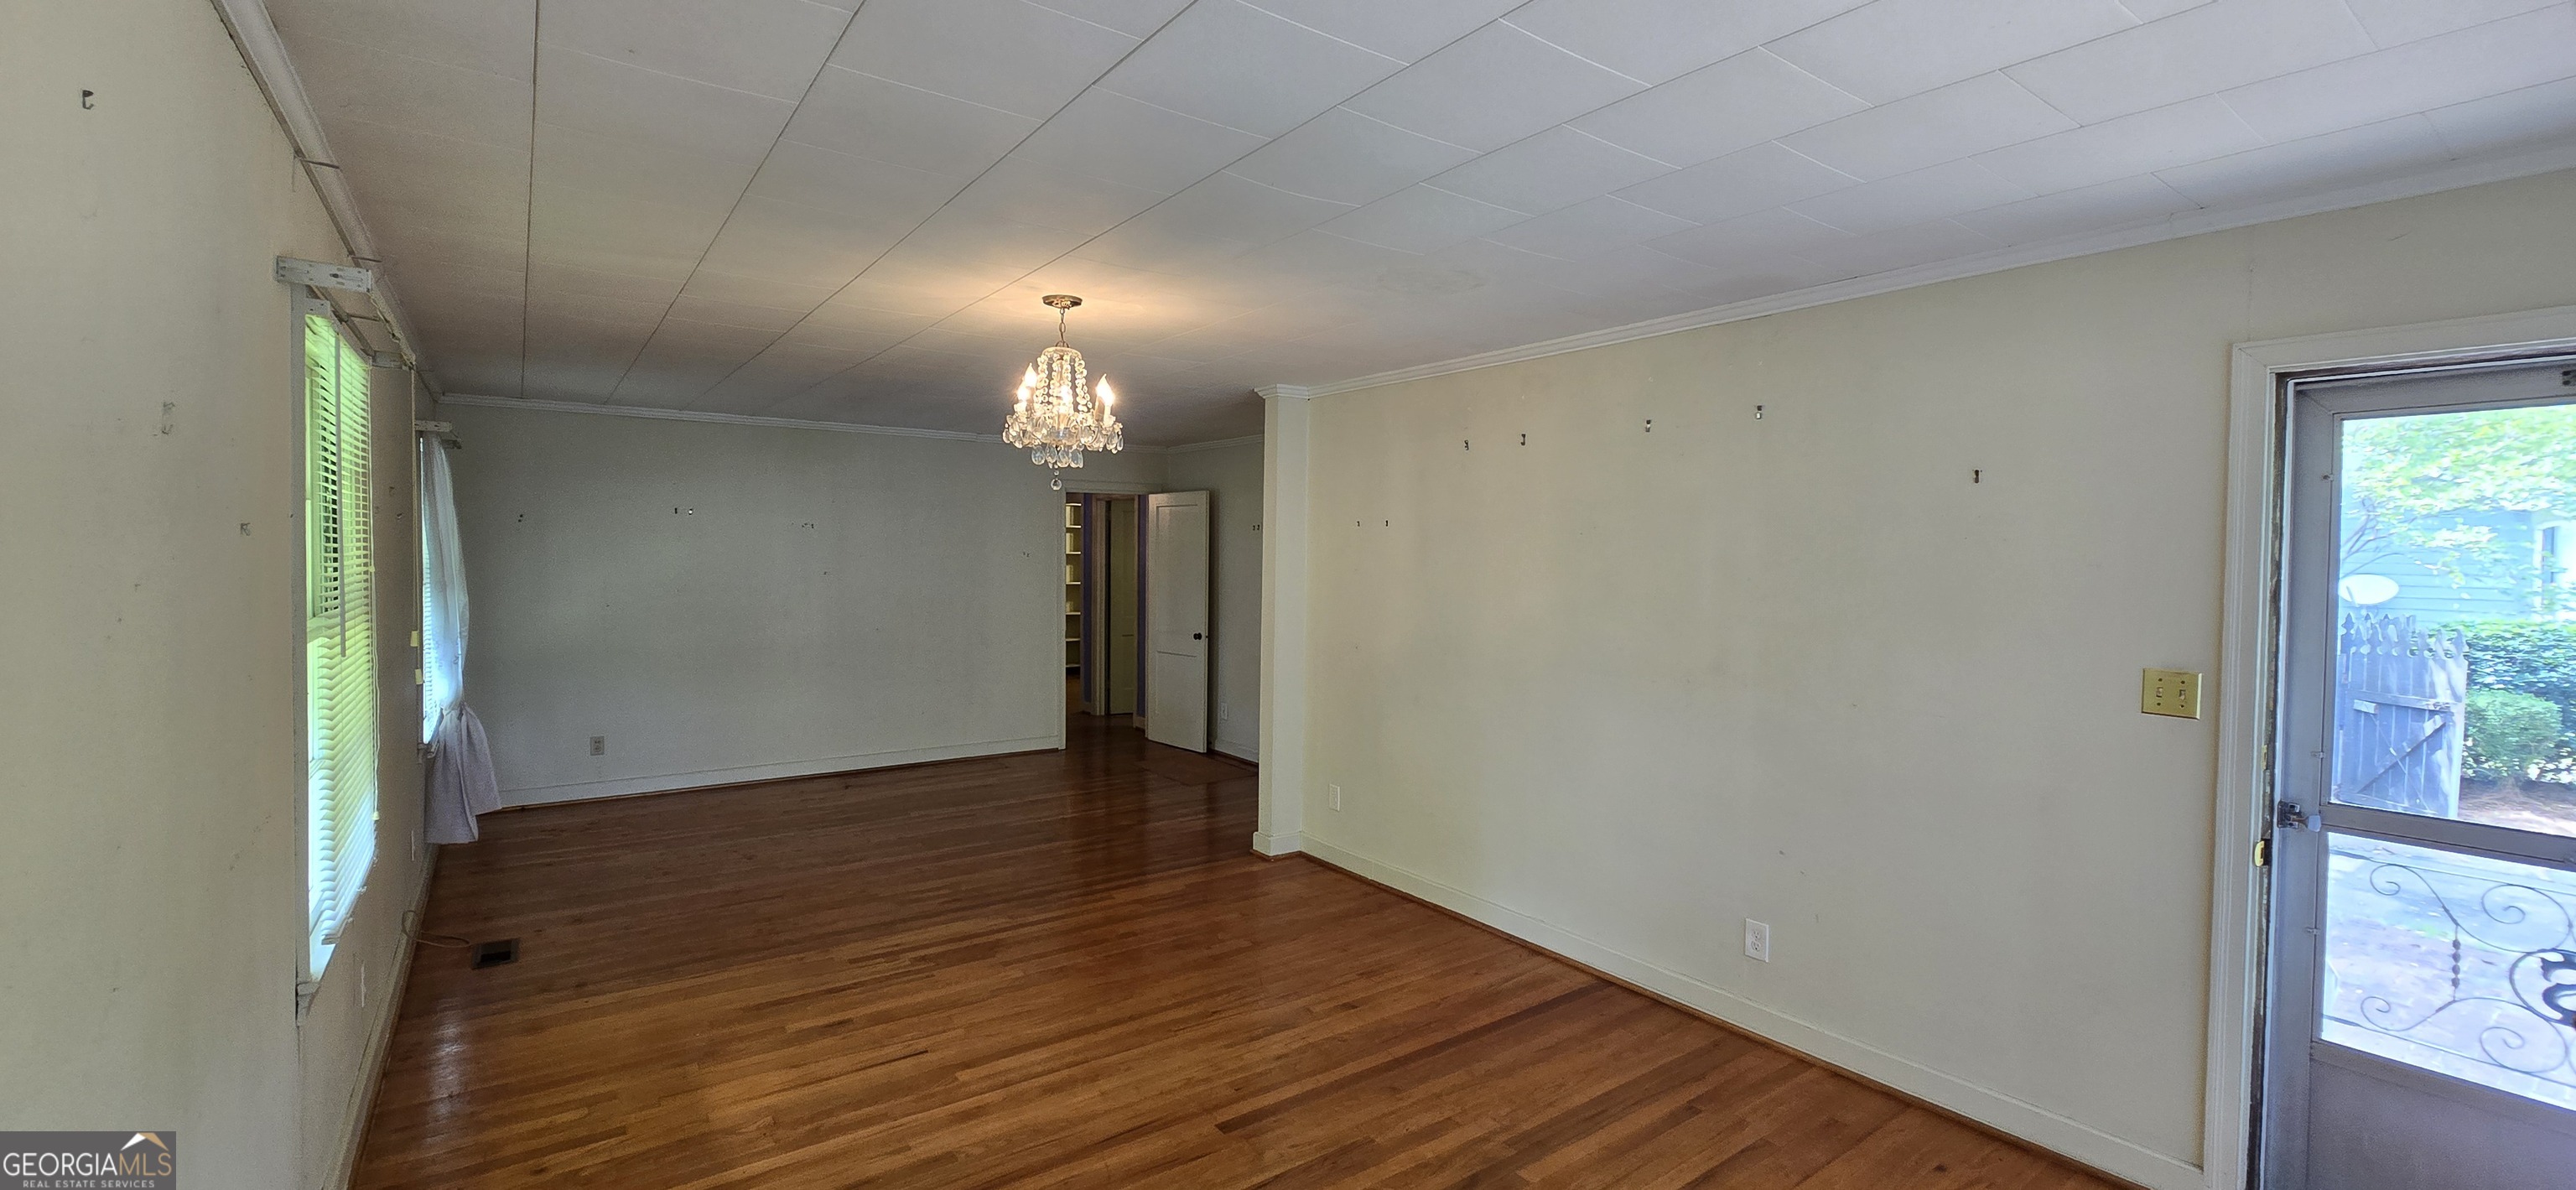
Empty living room with hardwood floors, a crystal chandelier, and windows beside a glass door.
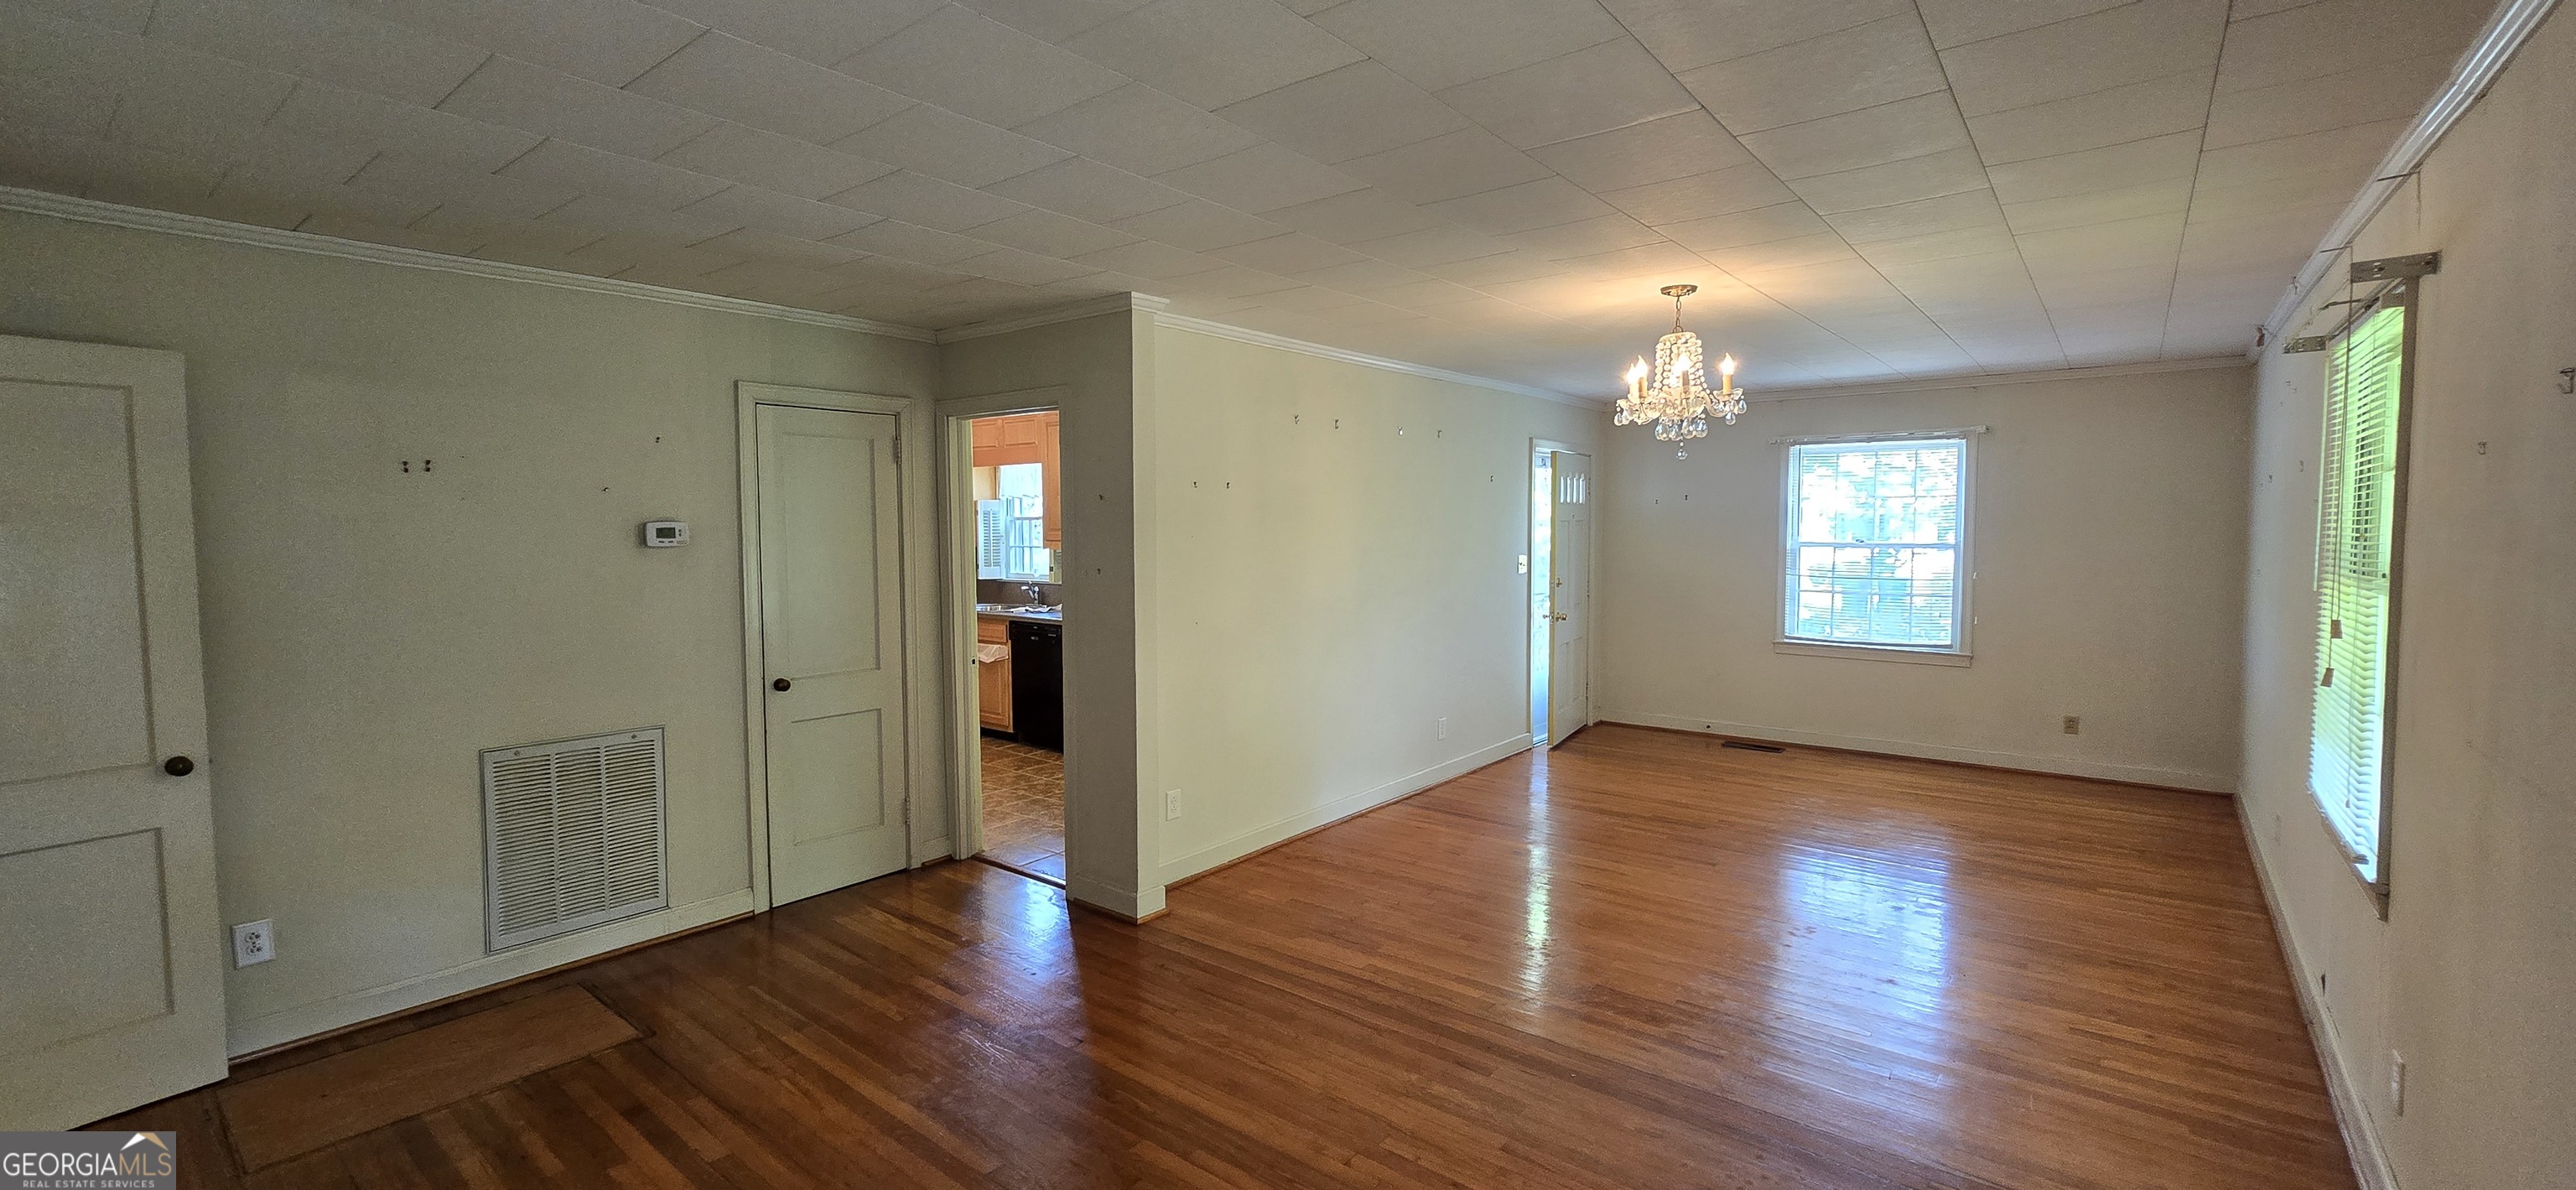
Empty living and dining area with polished hardwood floors and a chandelier.
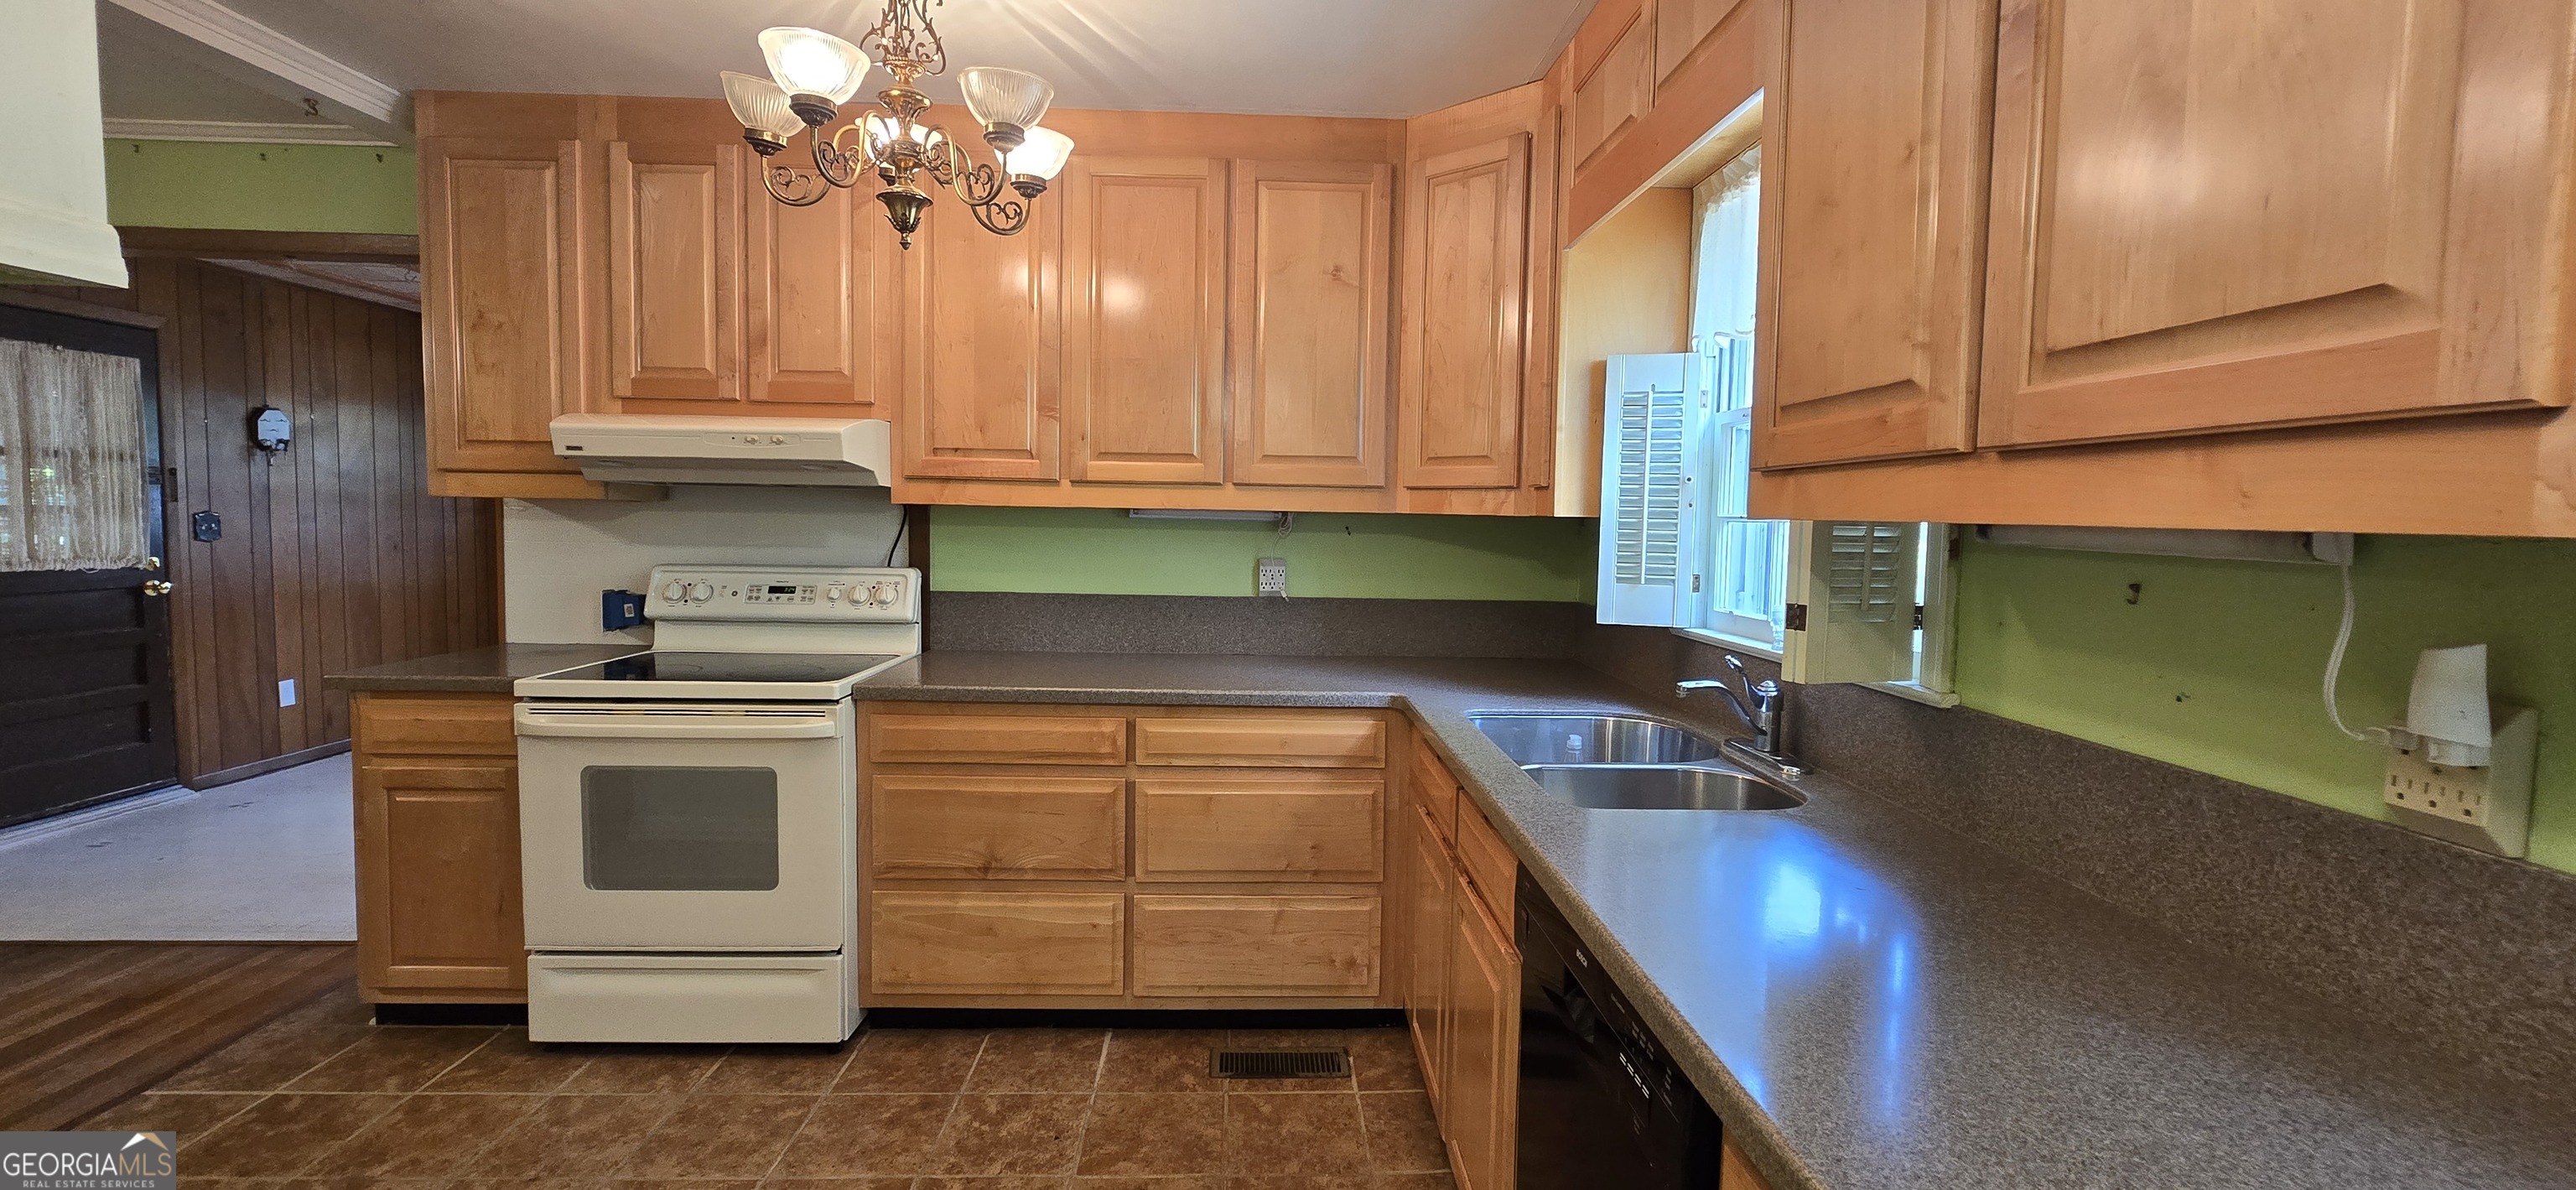
Kitchen with honey-colored wood cabinets, green walls, dark counters, and a double-basin sink.
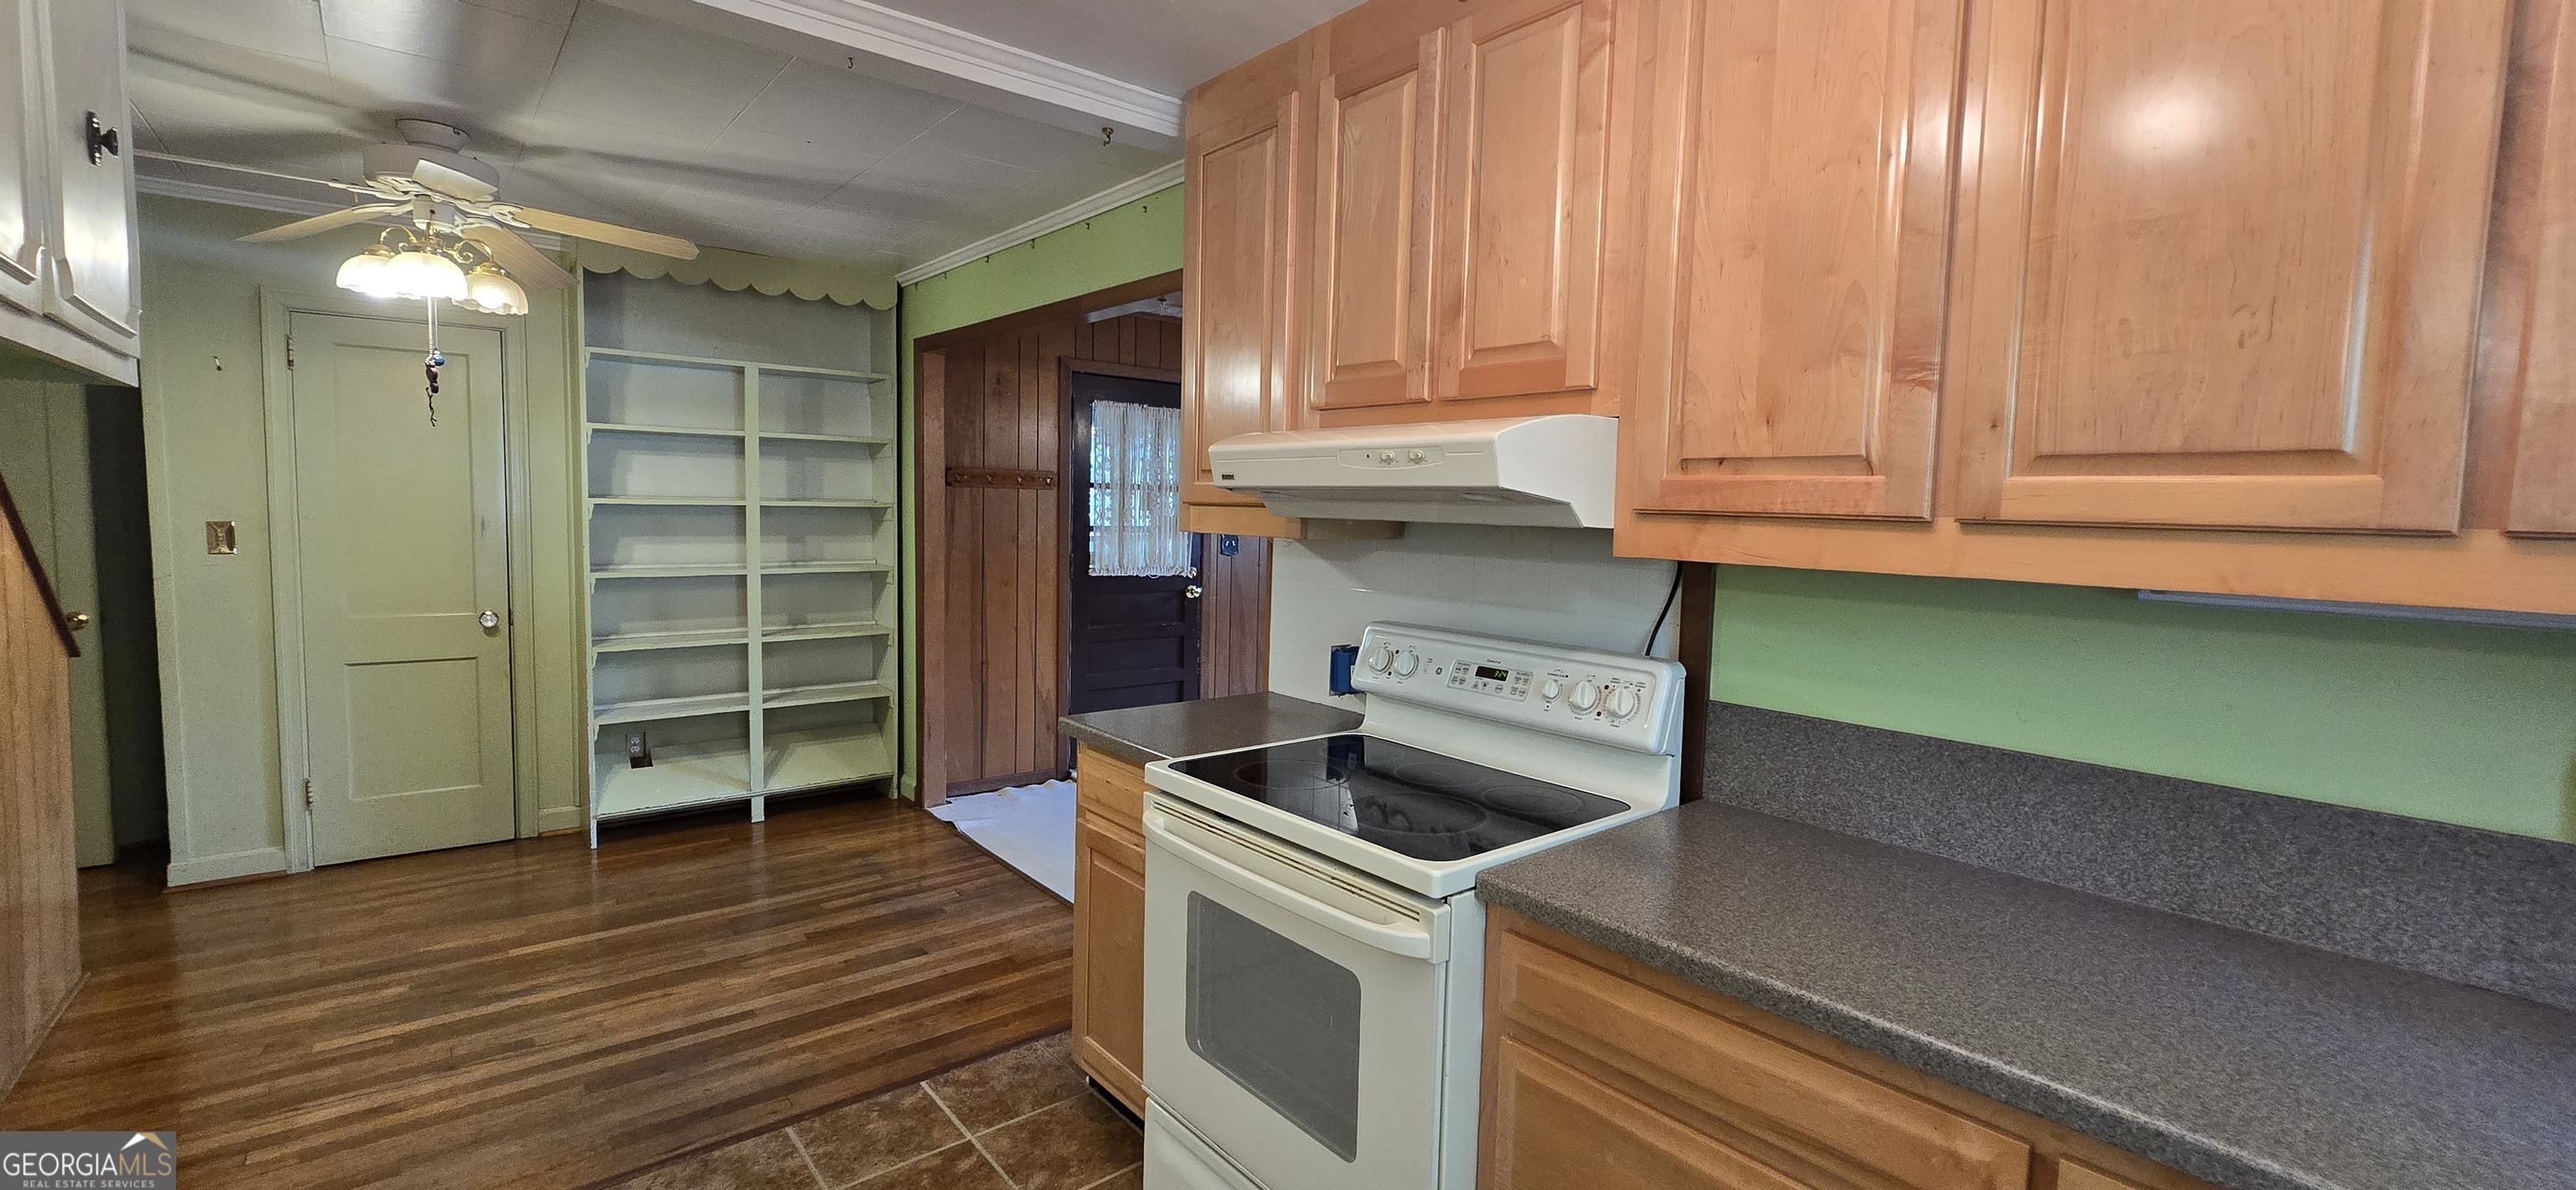
Kitchen with wood cabinets, gray countertops, a white electric range, and built-in shelving.
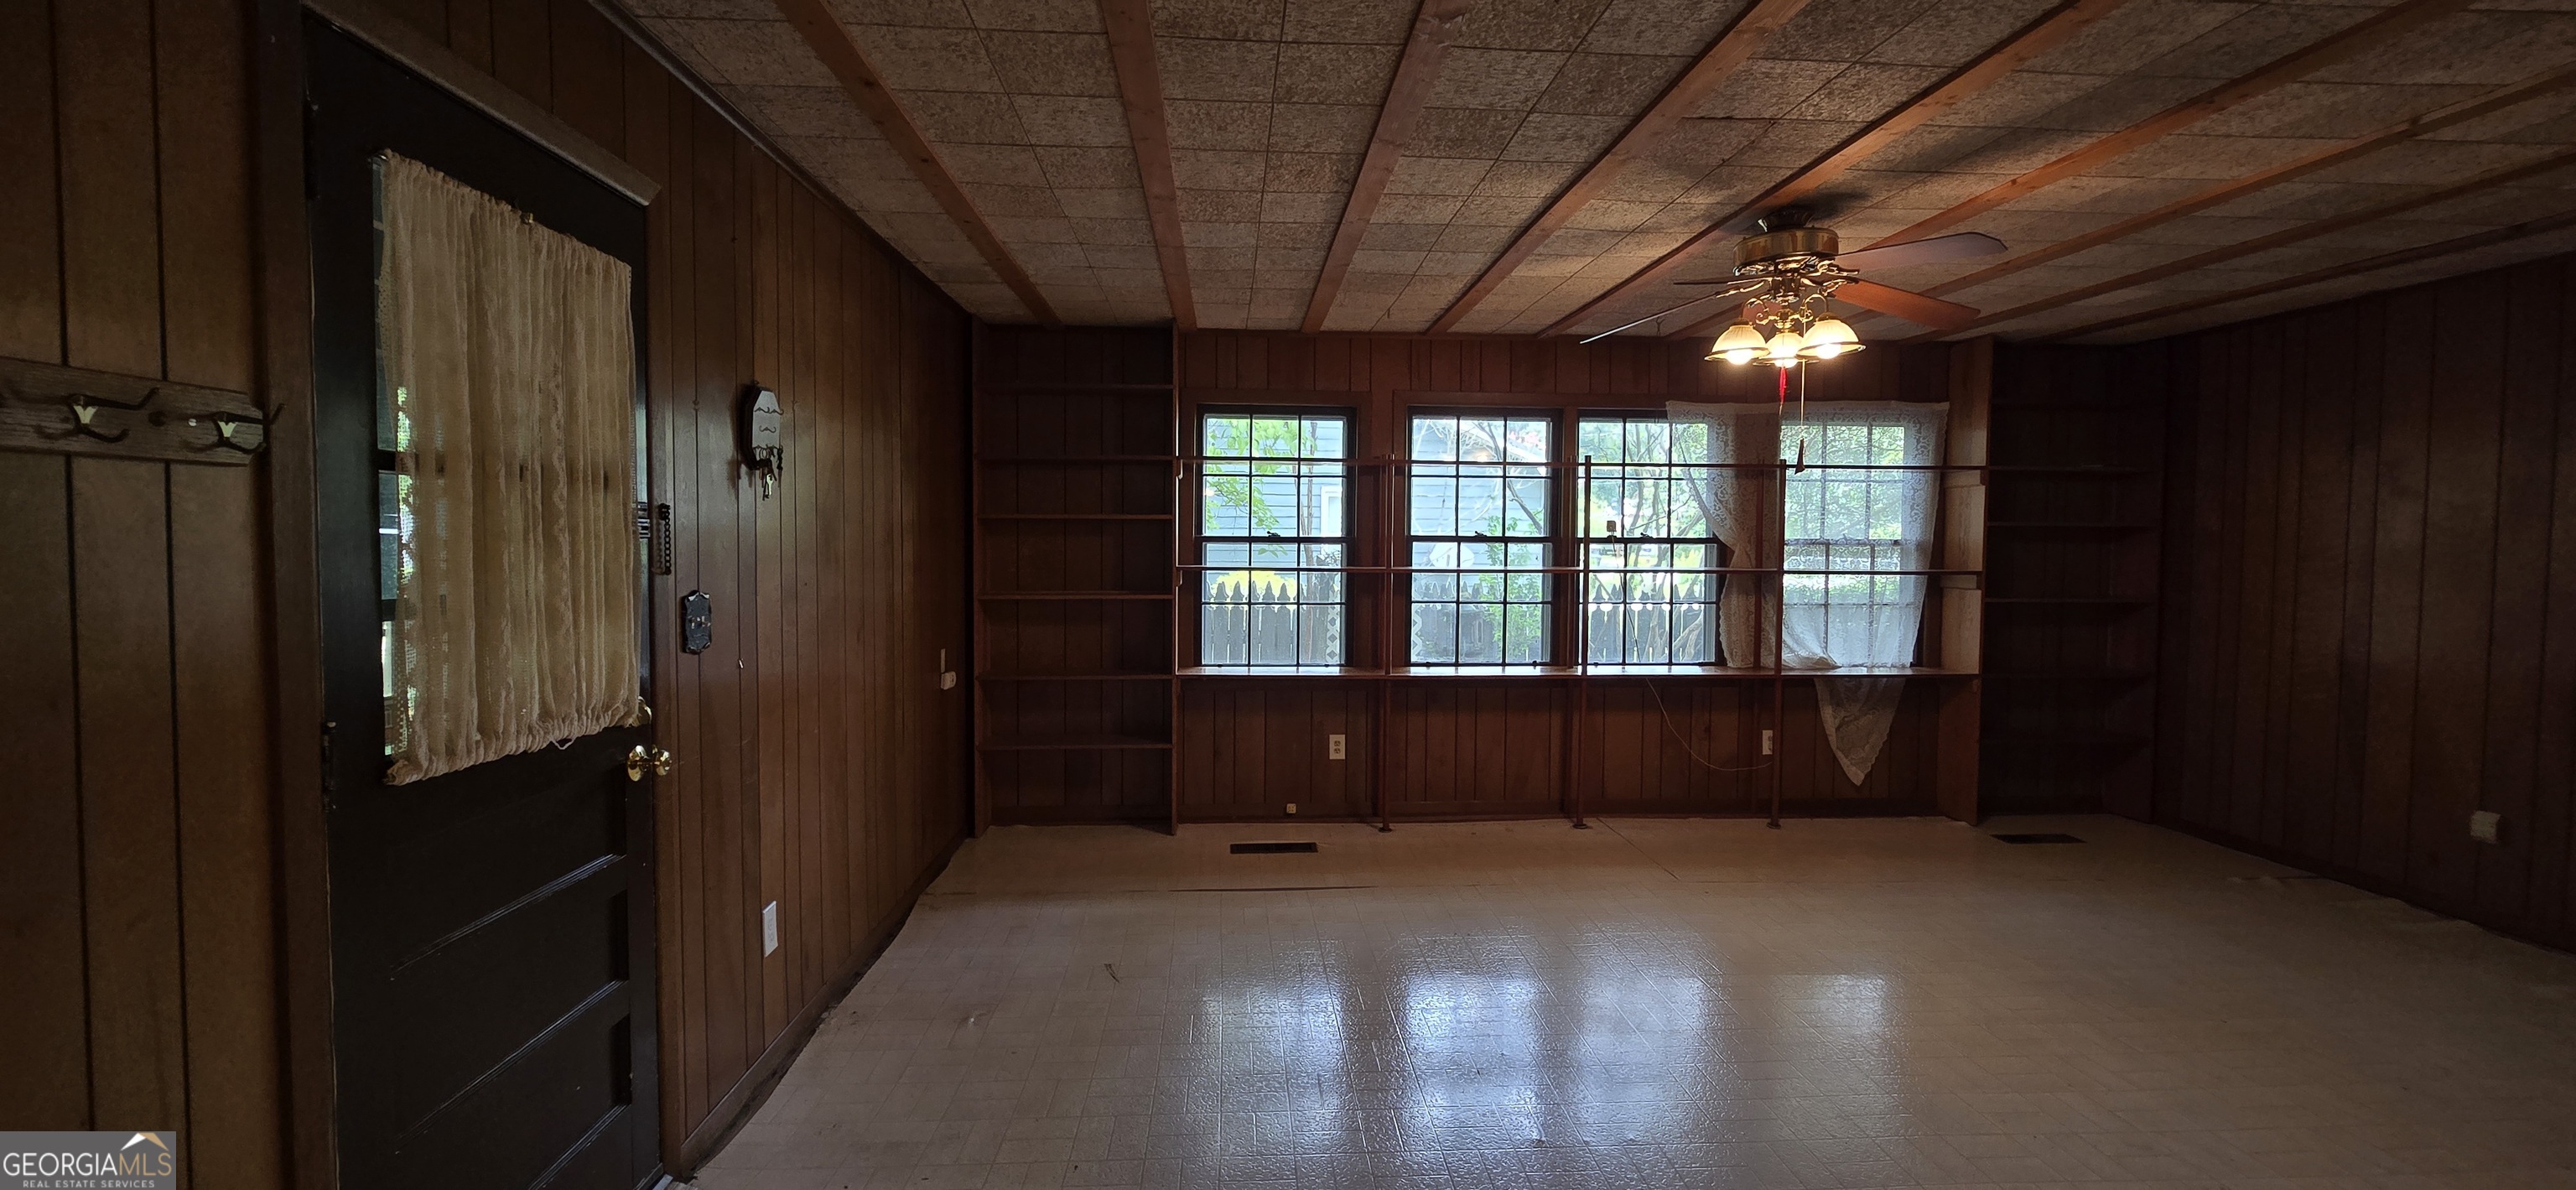
Vacant wood-paneled room with built-in shelves, tiled floor, and windows across the back wall.
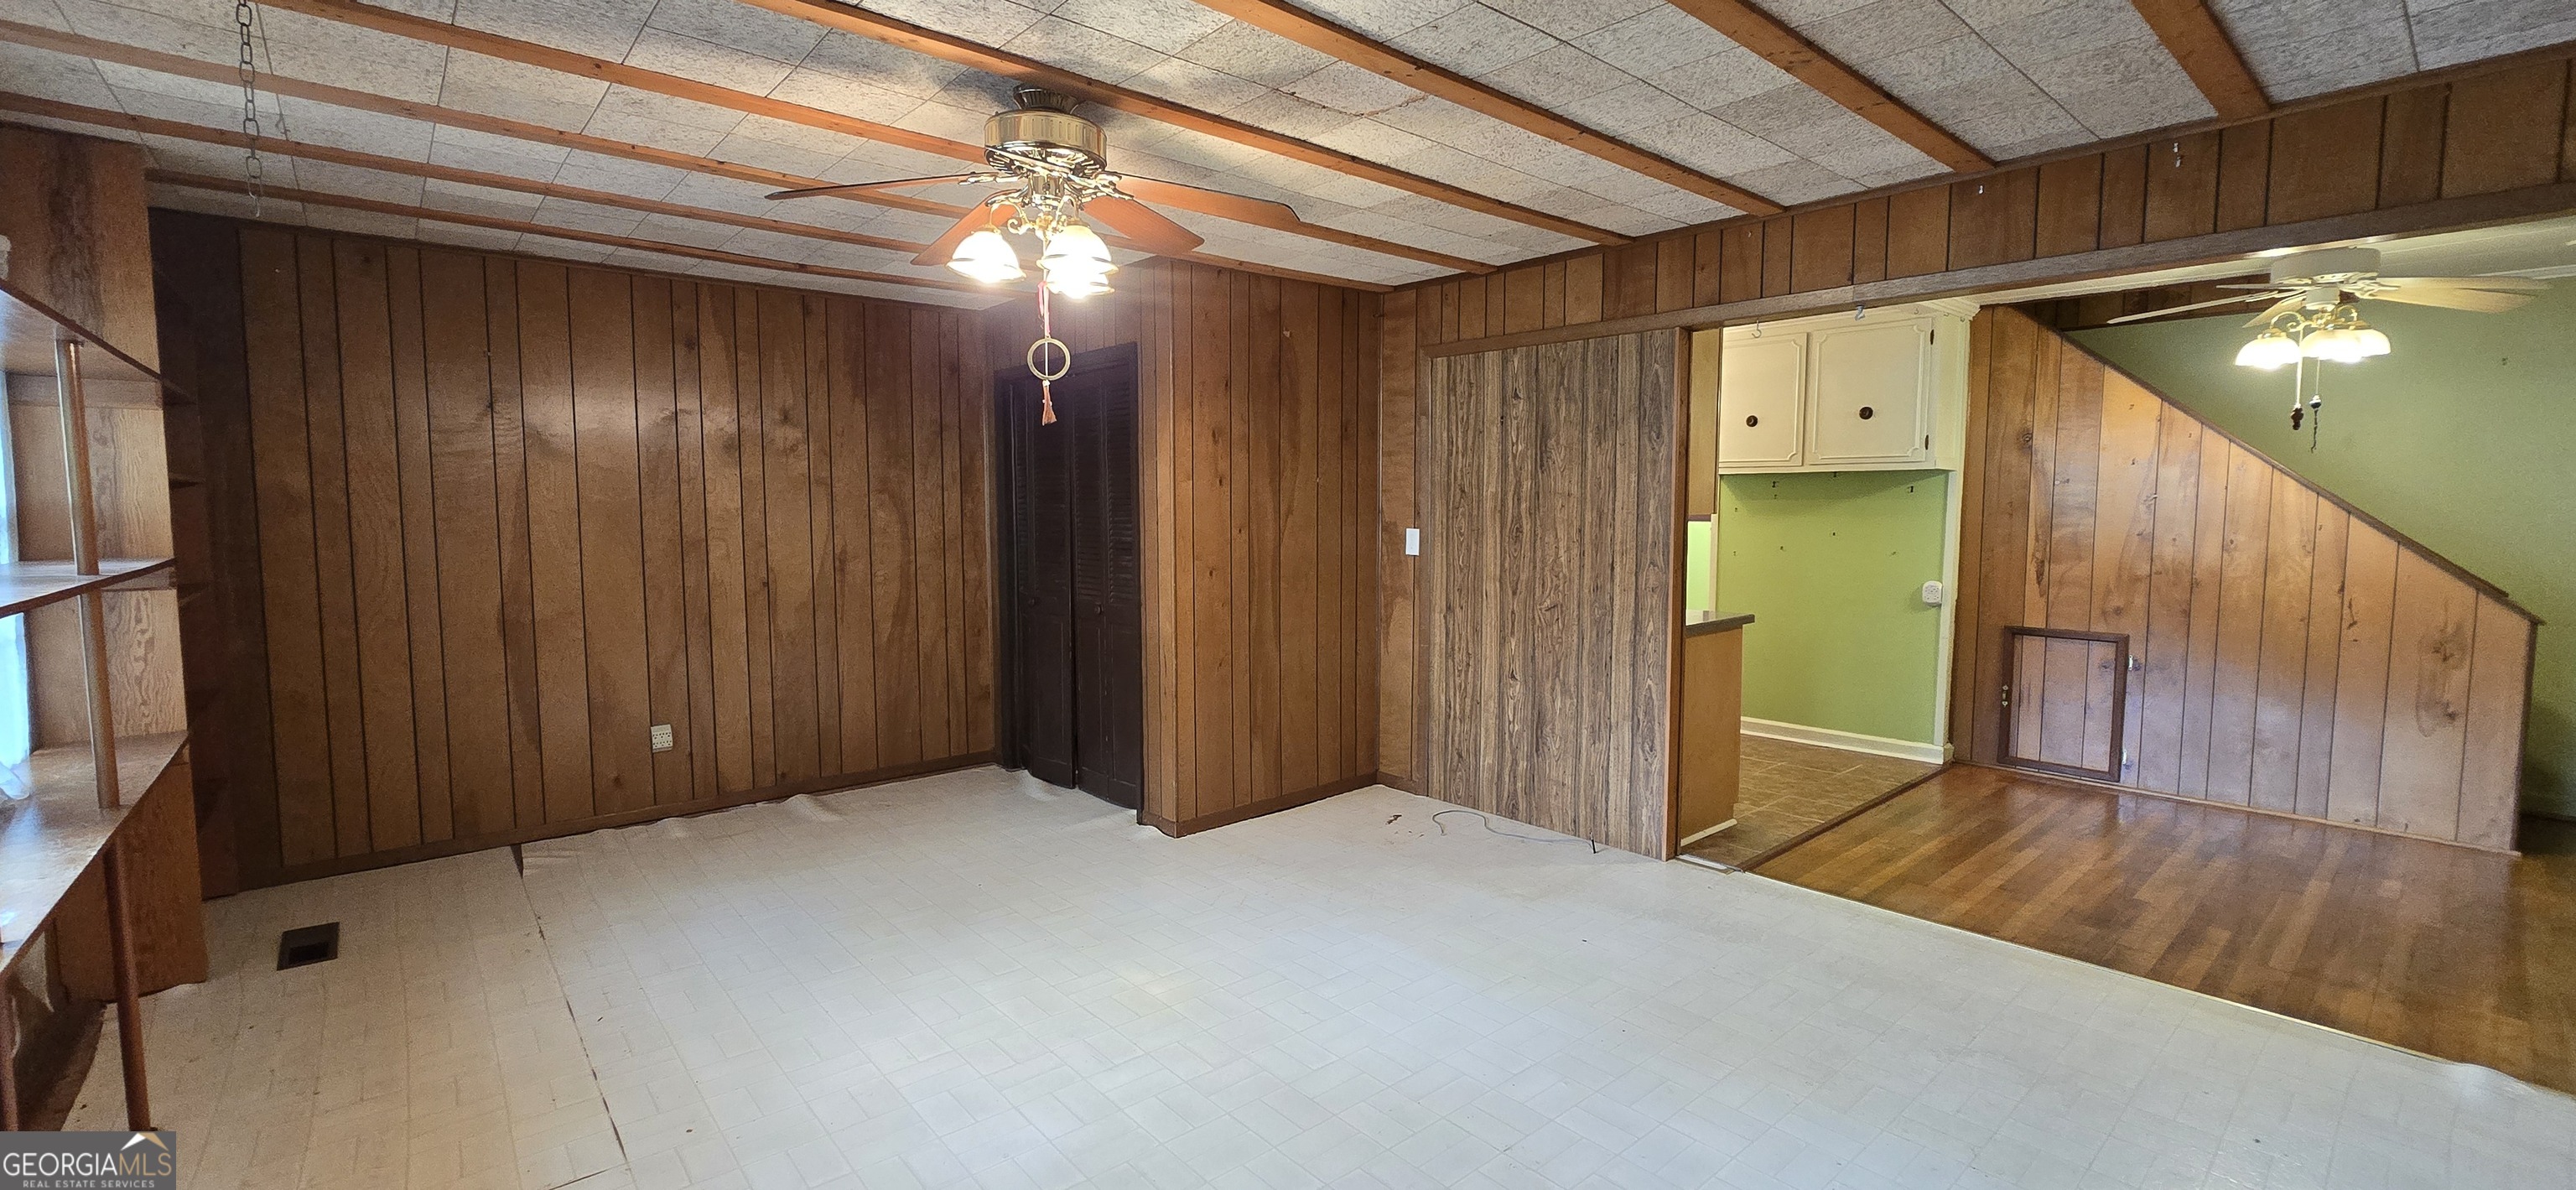
Vacant living area with wood-paneled walls, tiled flooring, and an adjoining wood-floored room.
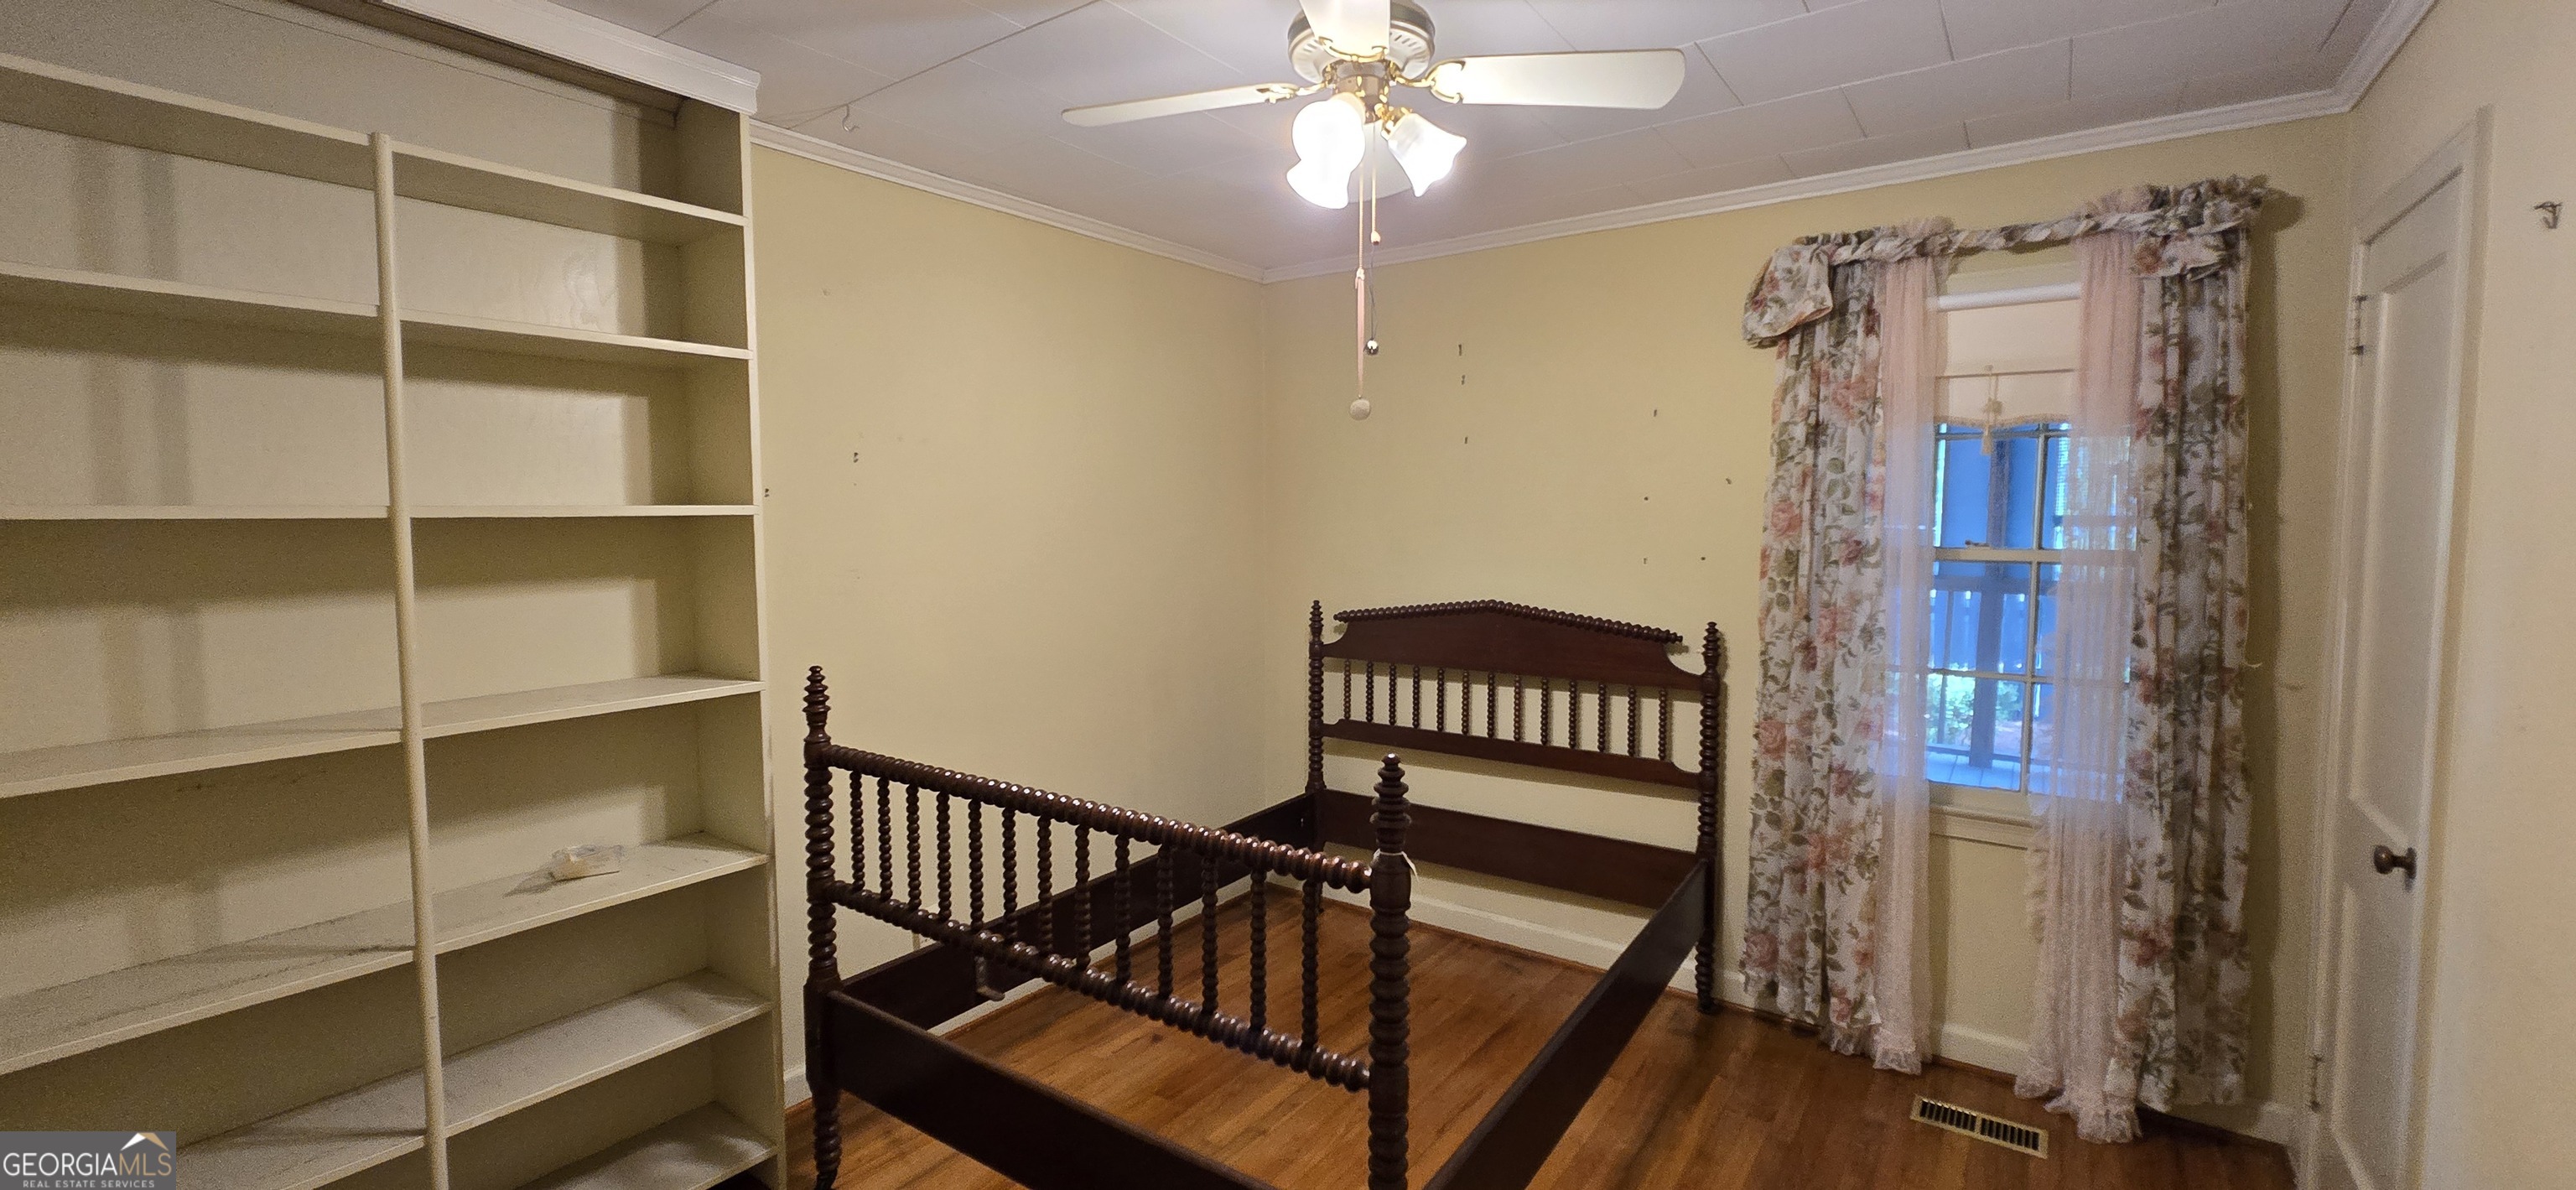
Bedroom with a dark wooden four-poster bed frame, built-in shelving, and floral curtains.
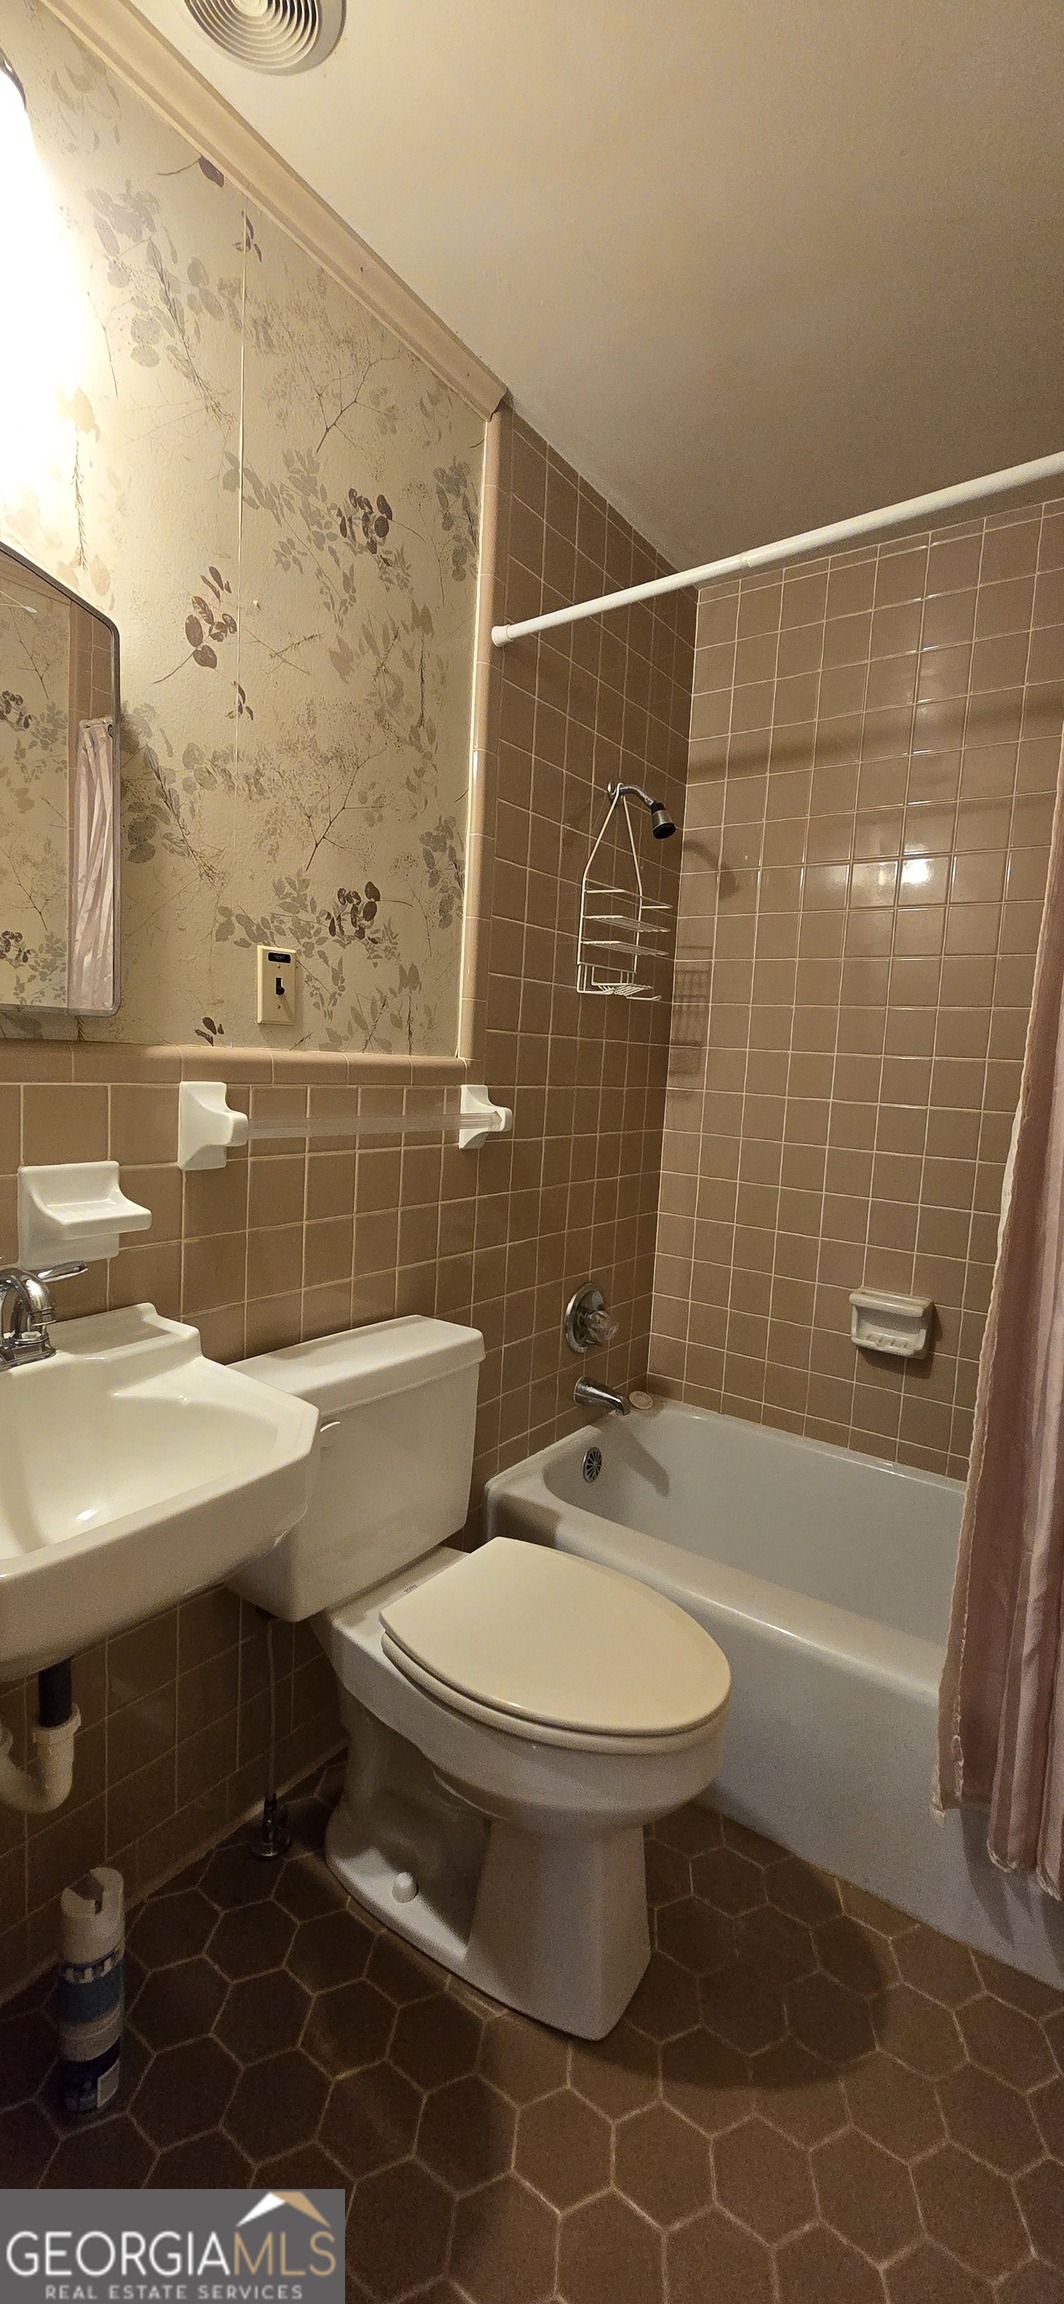
Bathroom with a white sink, toilet, and bathtub surrounded by tan tile and floral wallpaper.
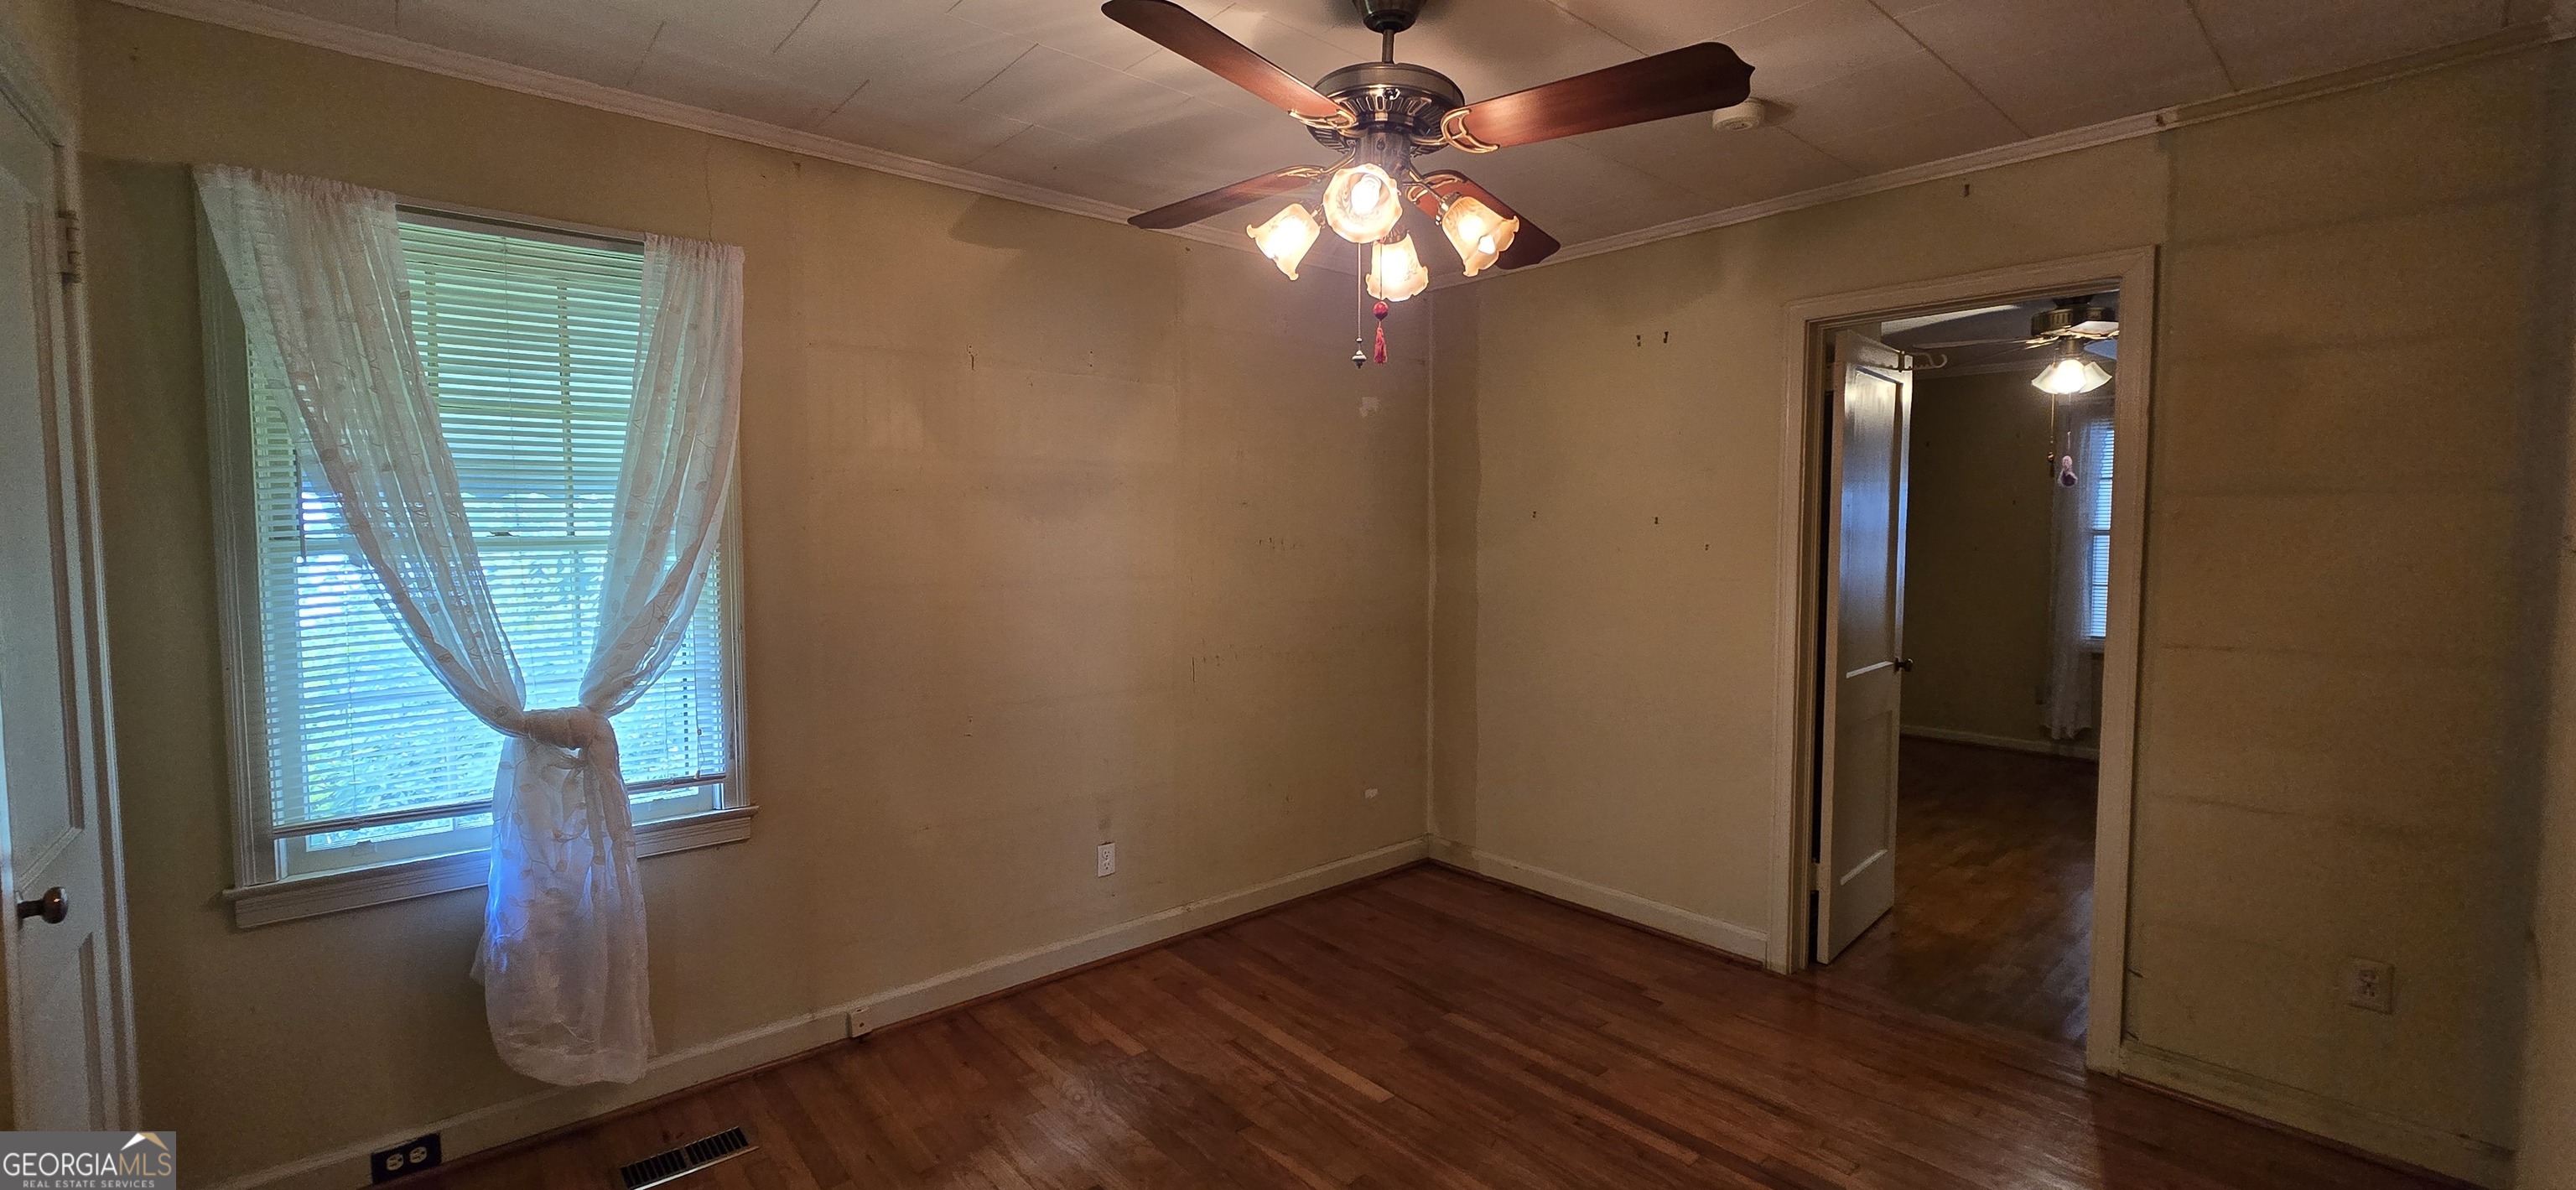
Unfurnished room with hardwood floors, a ceiling fan, and a curtained window beside an open doorway.
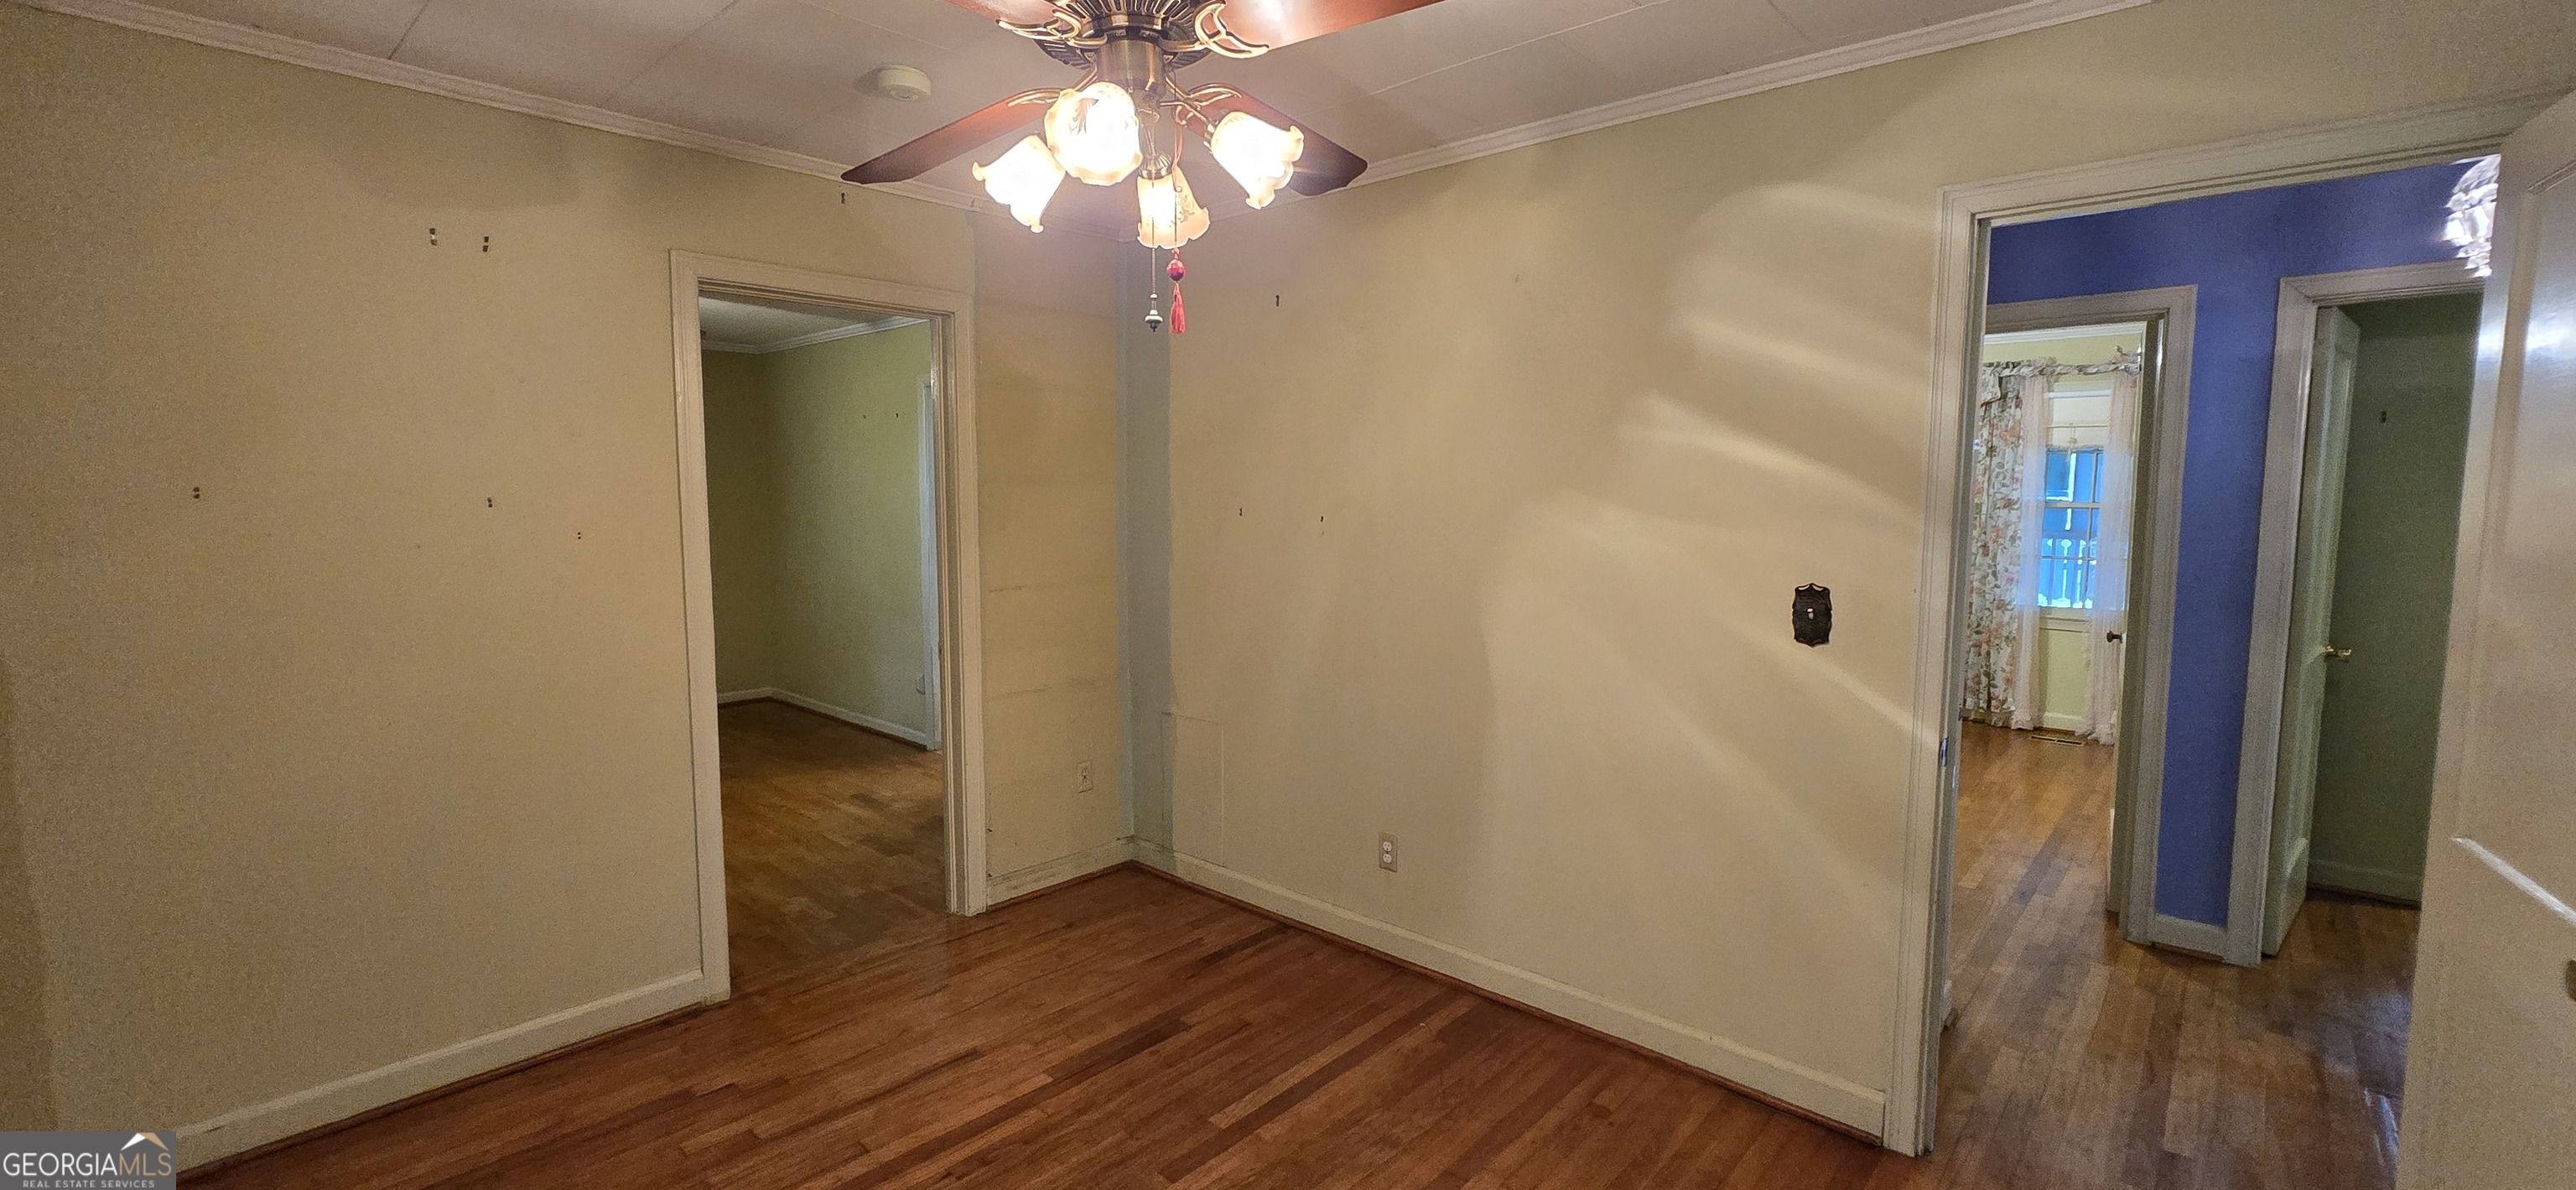
Empty room with hardwood floors and a ceiling fan, opening onto adjoining rooms.
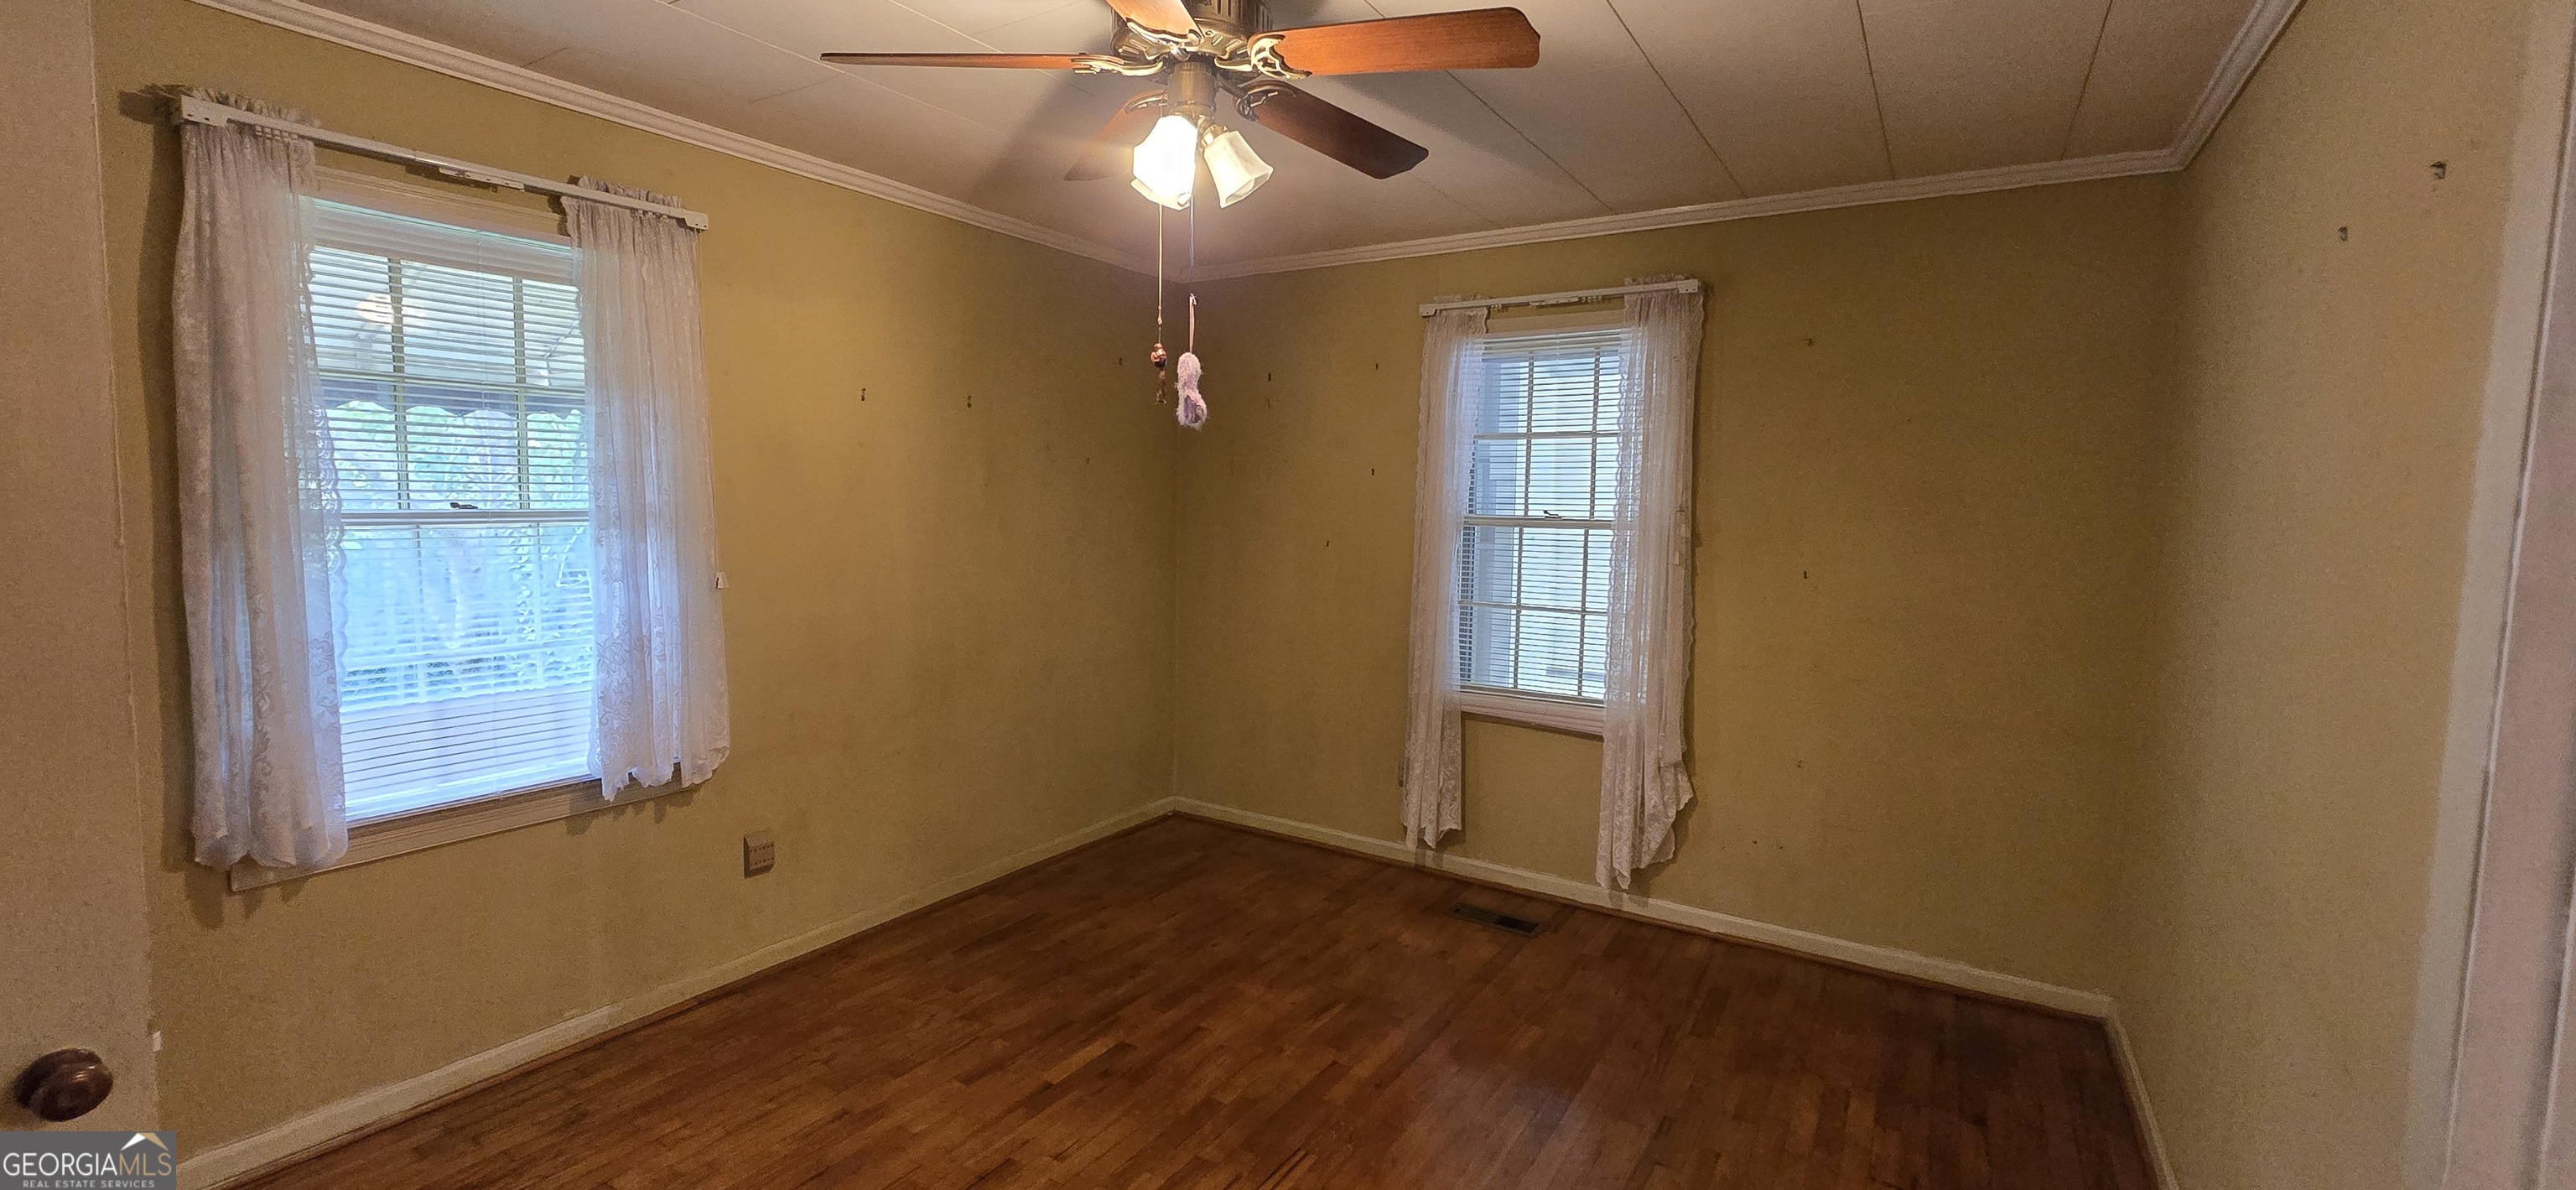
Empty bedroom with hardwood floors, yellow walls, two curtained windows, and a ceiling fan.
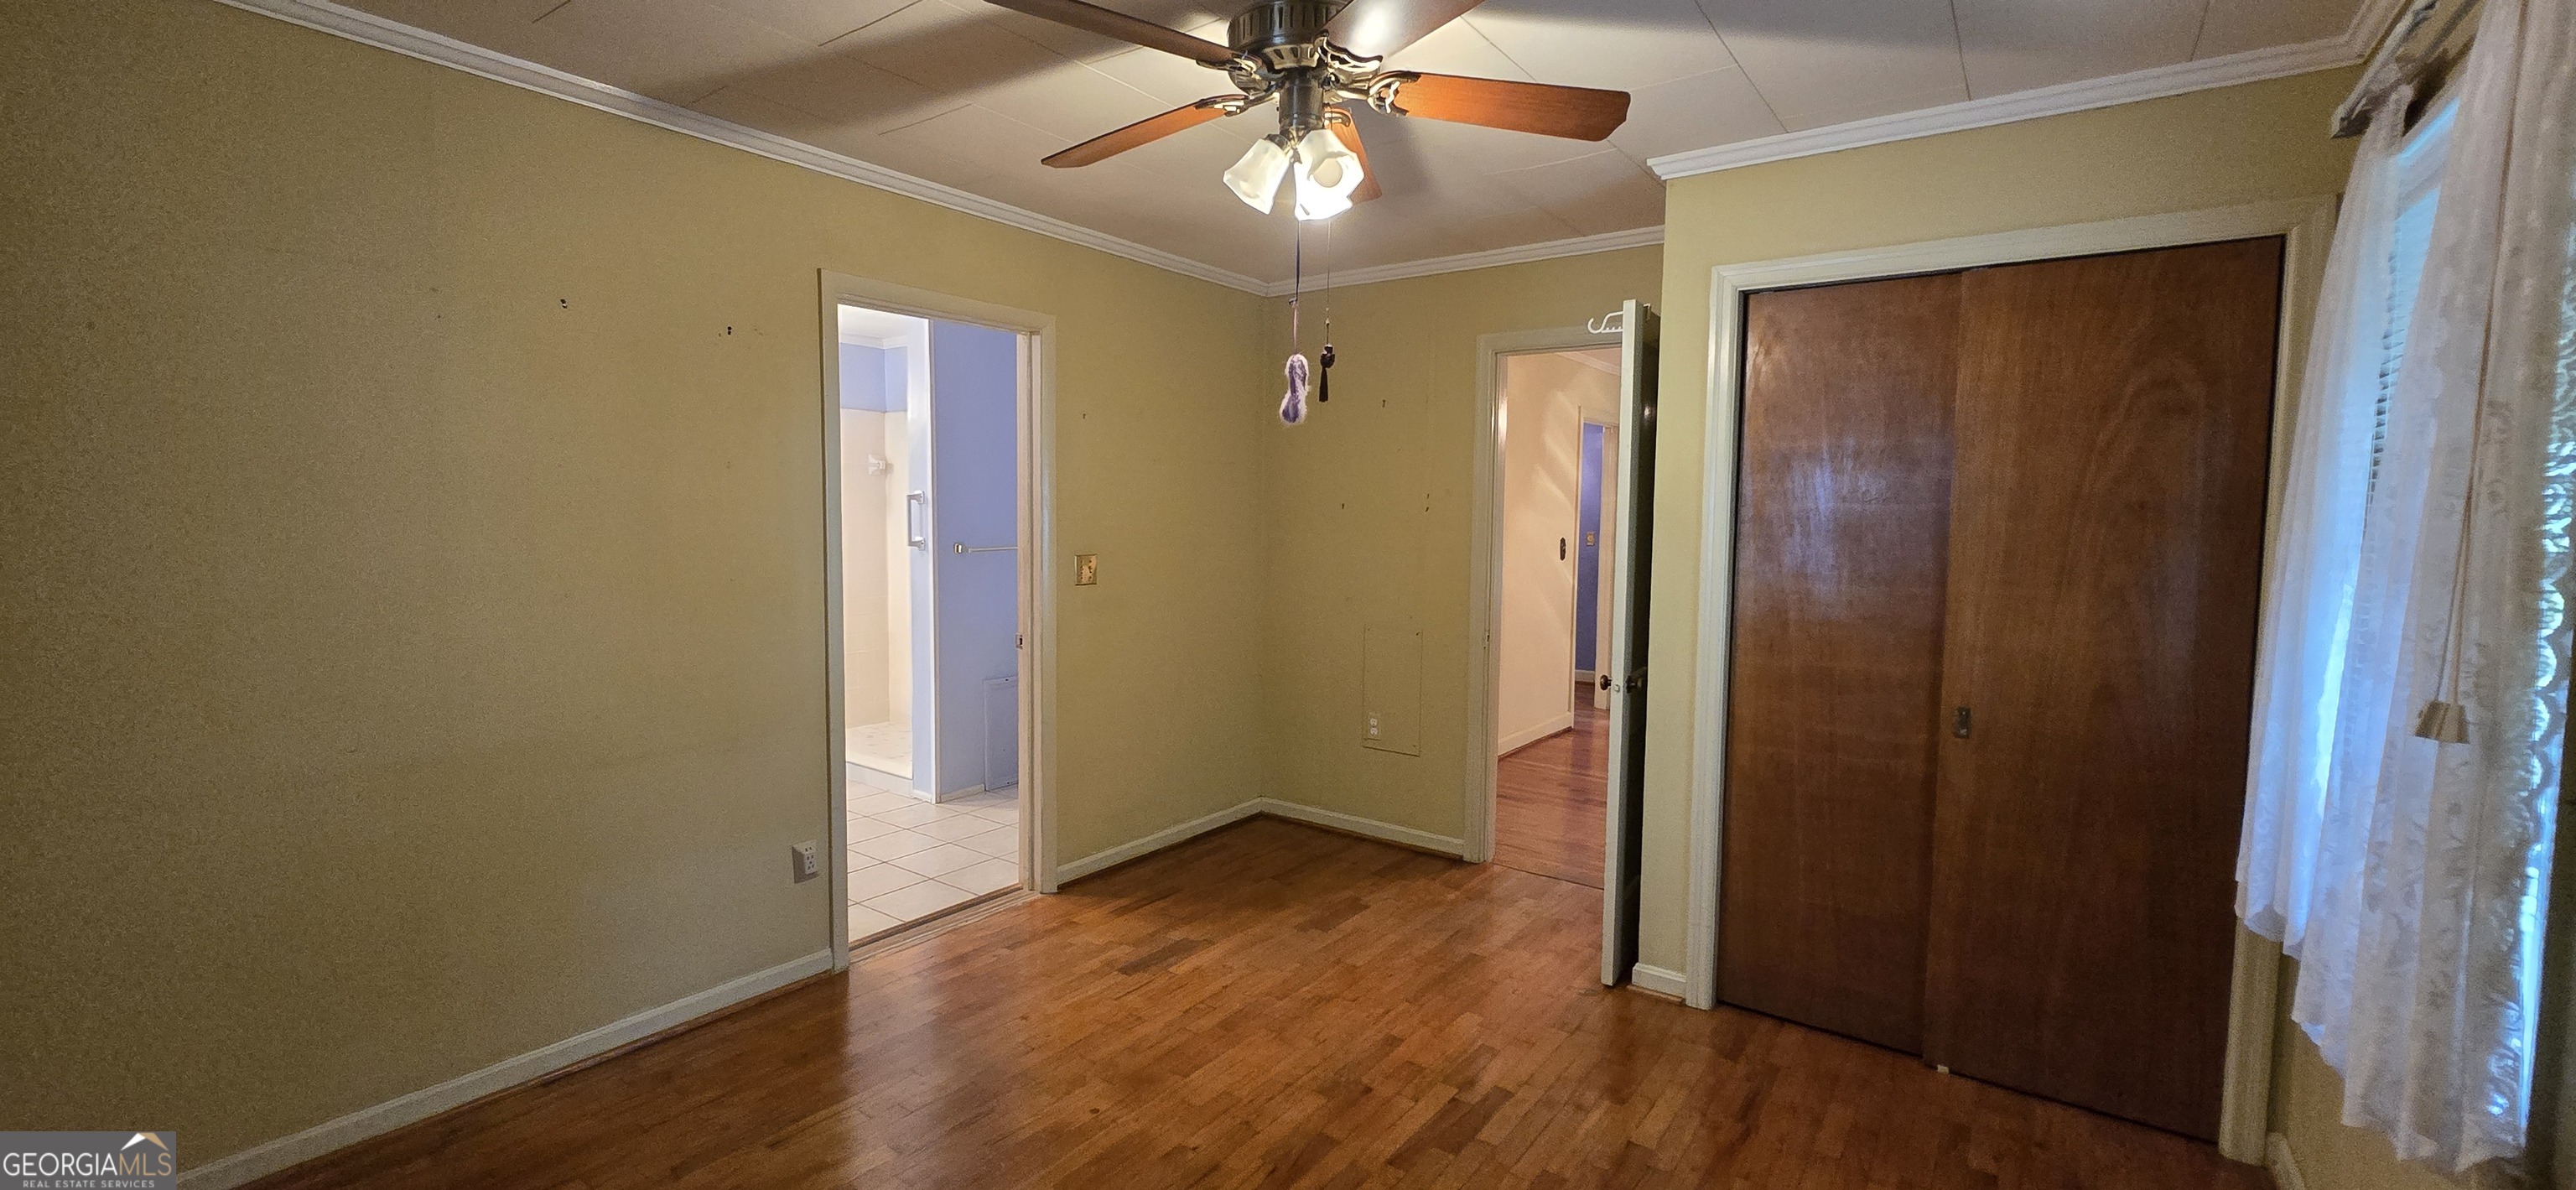
Empty bedroom with hardwood floors, ceiling fan, wooden closet doors, and a curtained window.
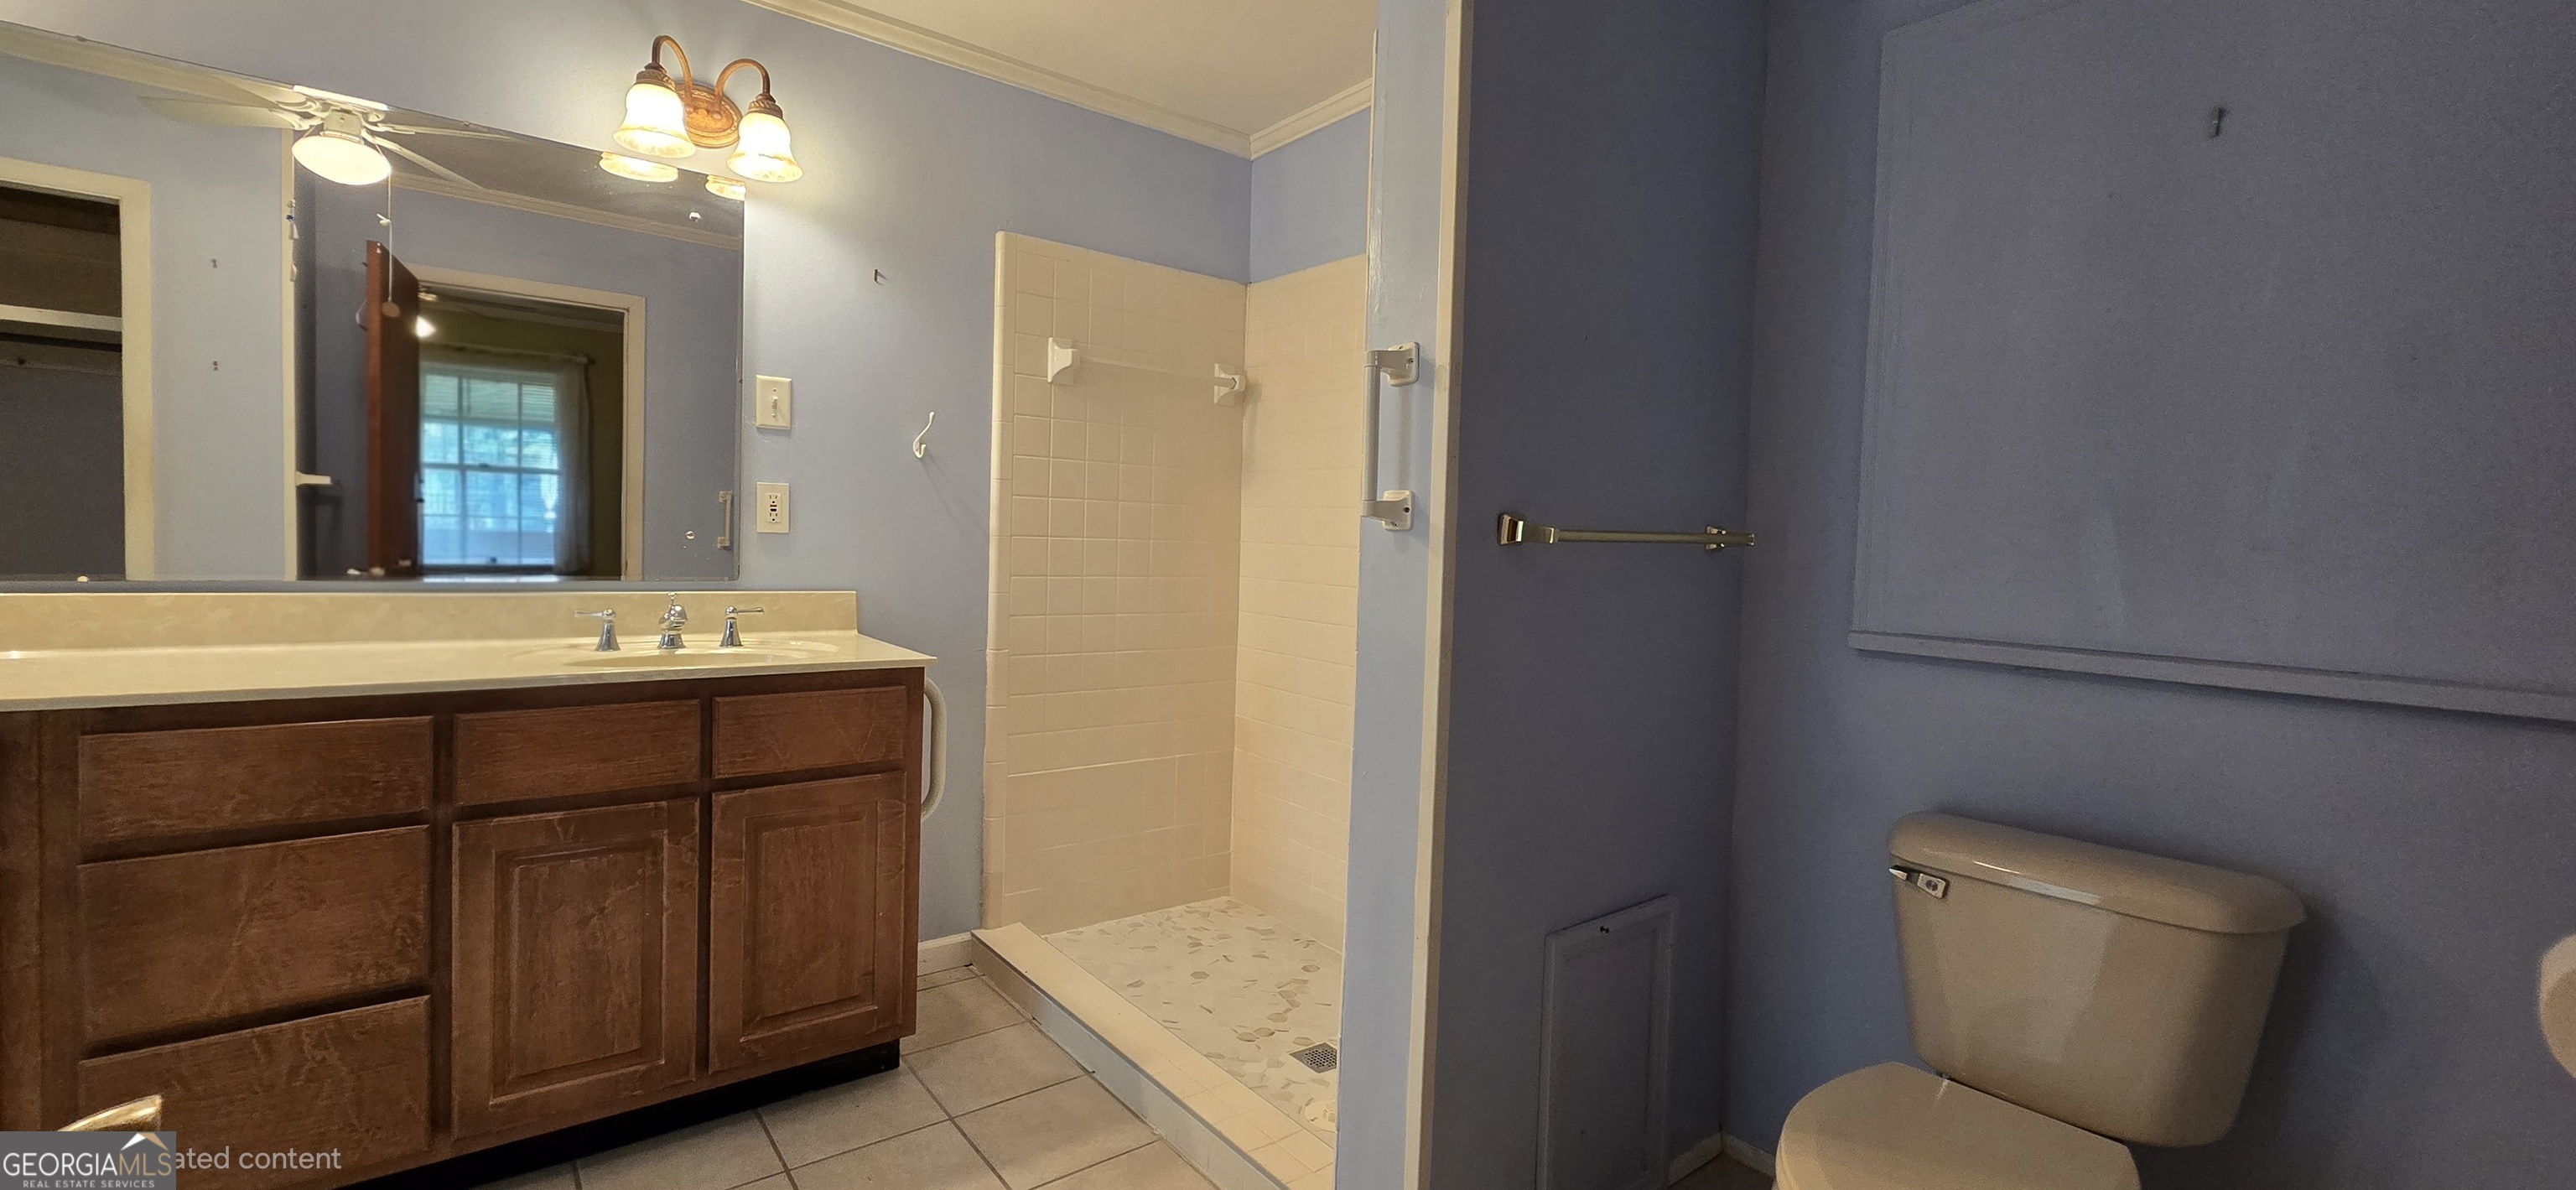
Bathroom with a dark wood vanity, tiled walk-in shower, and toilet.
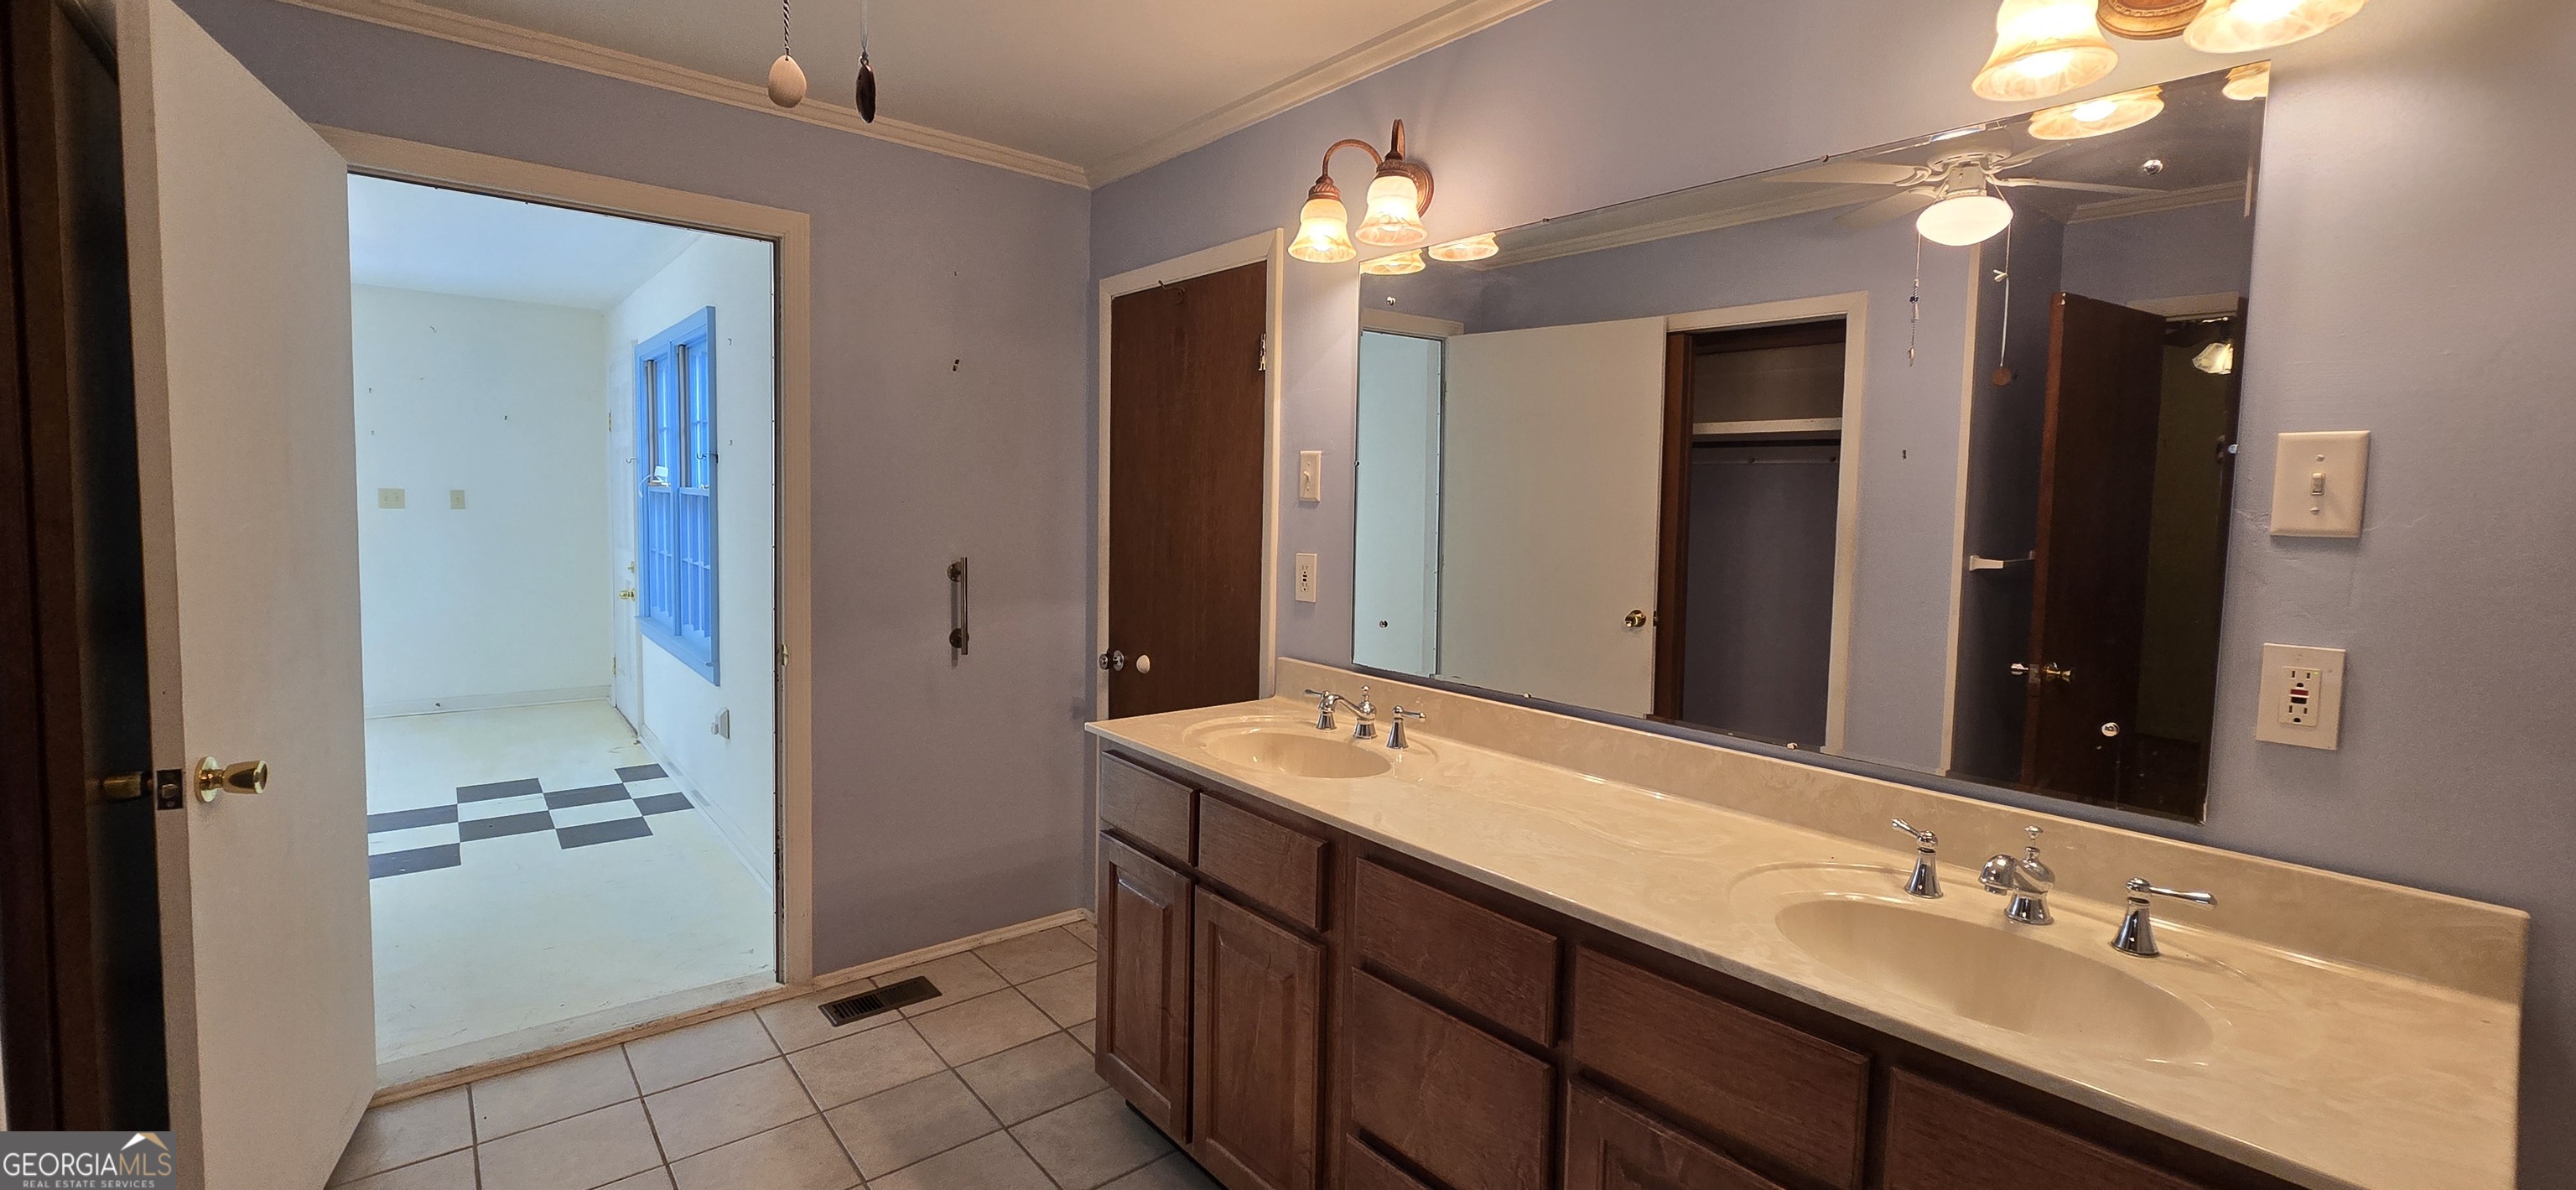
Bathroom with a long double-sink vanity, dark wood cabinets, and a large mirror.
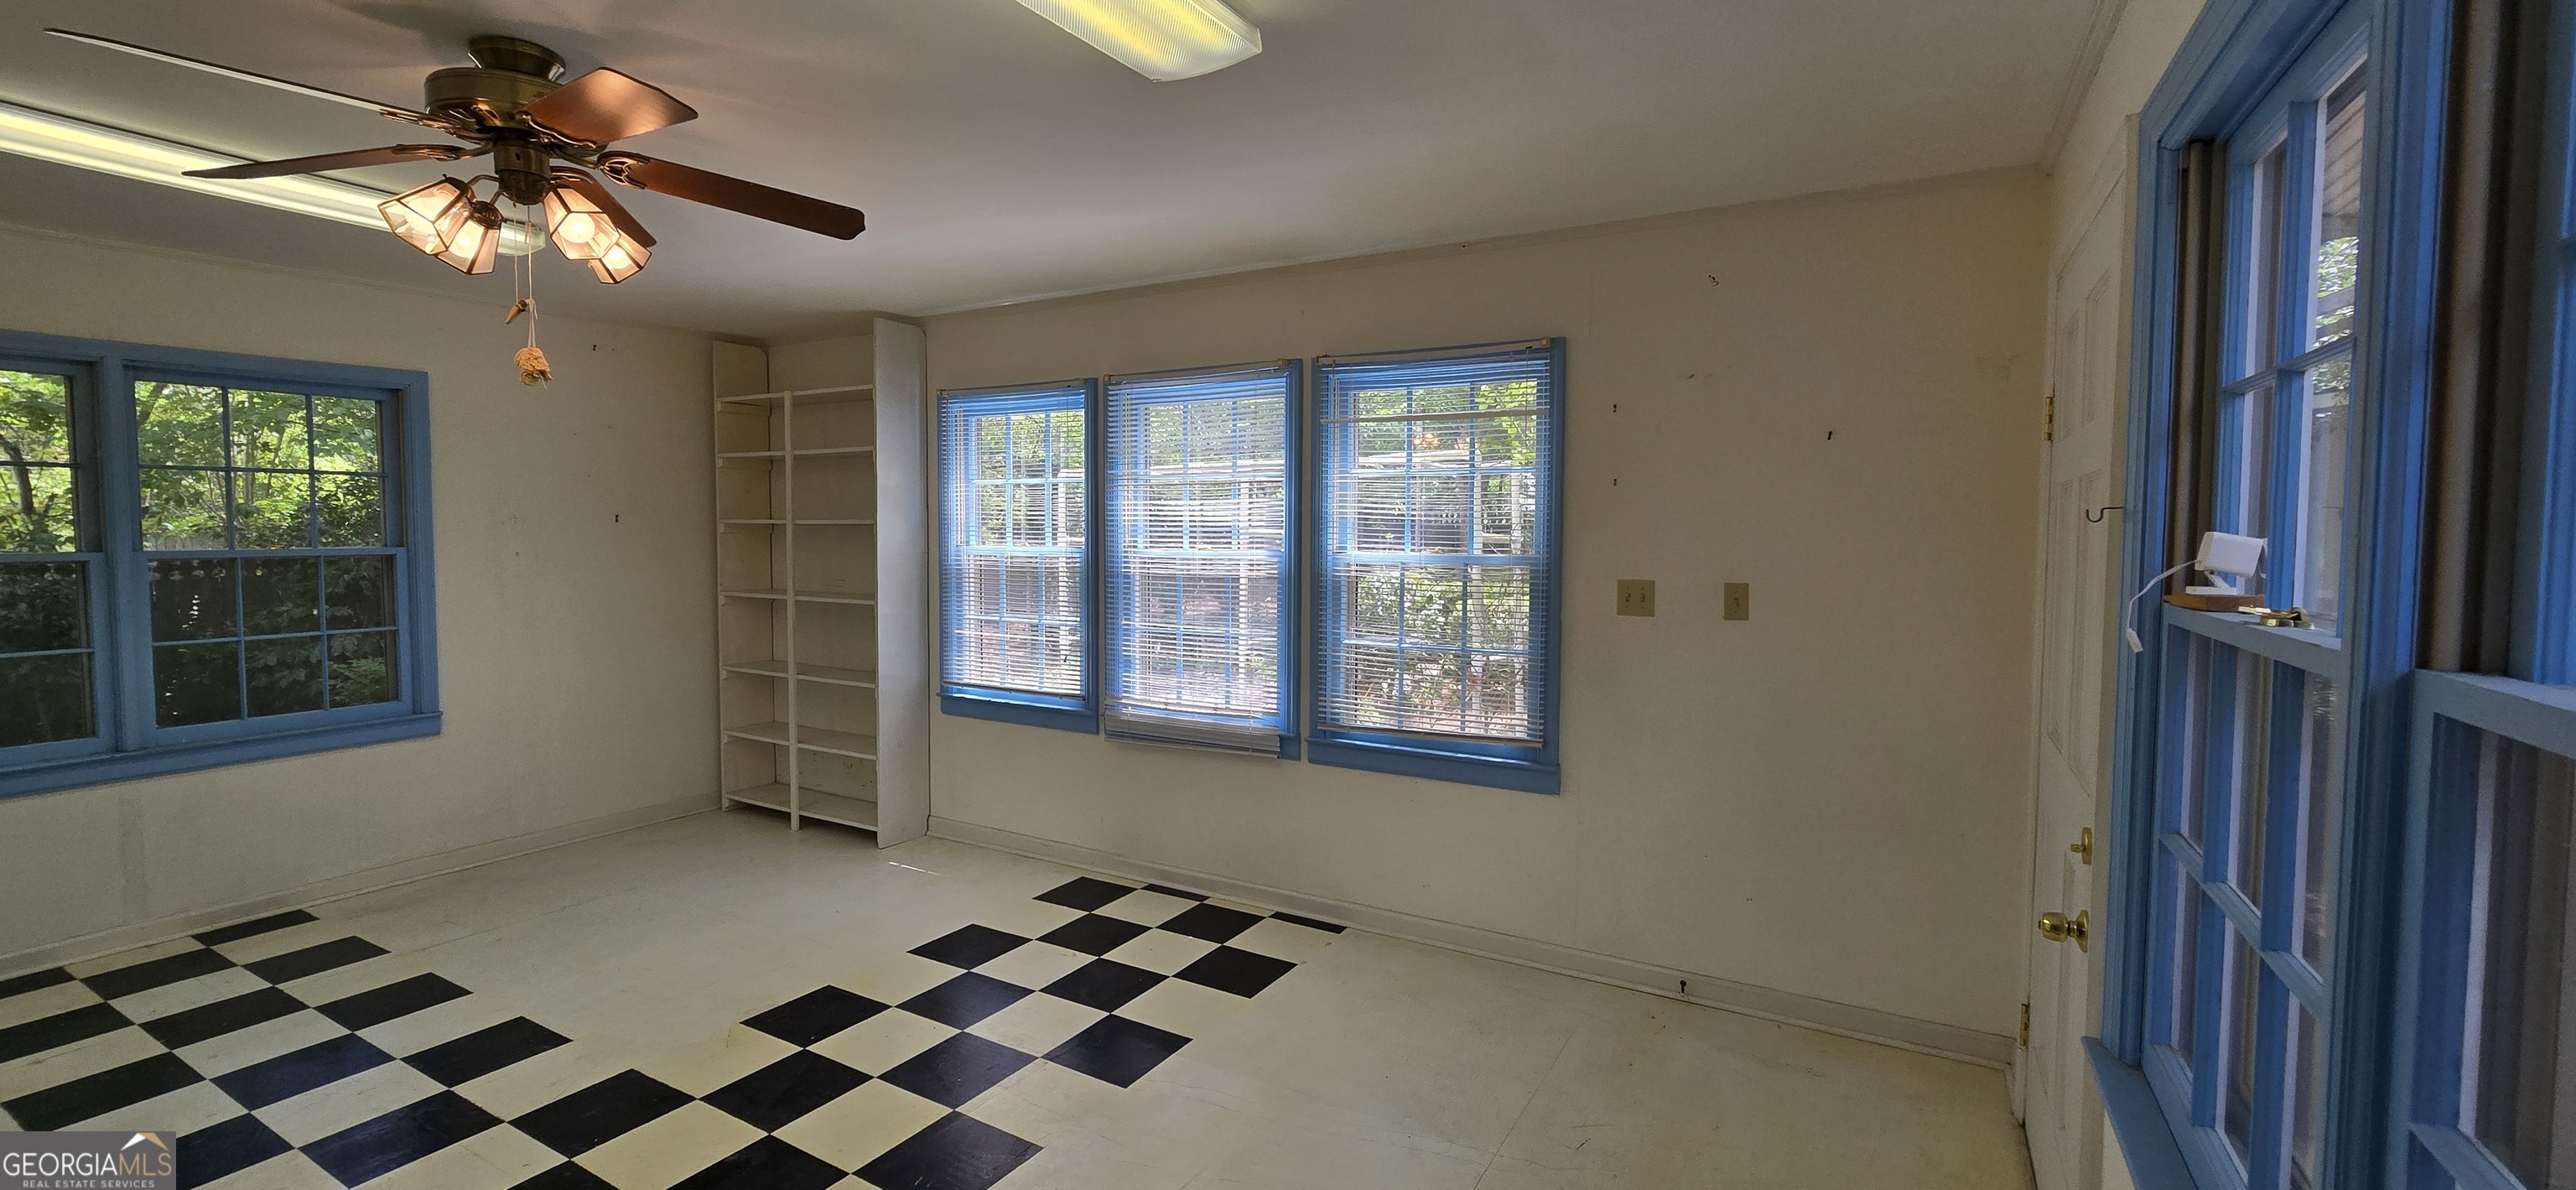
Vacant room with blue-trimmed windows, open shelving, and a black-and-cream checkerboard floor.
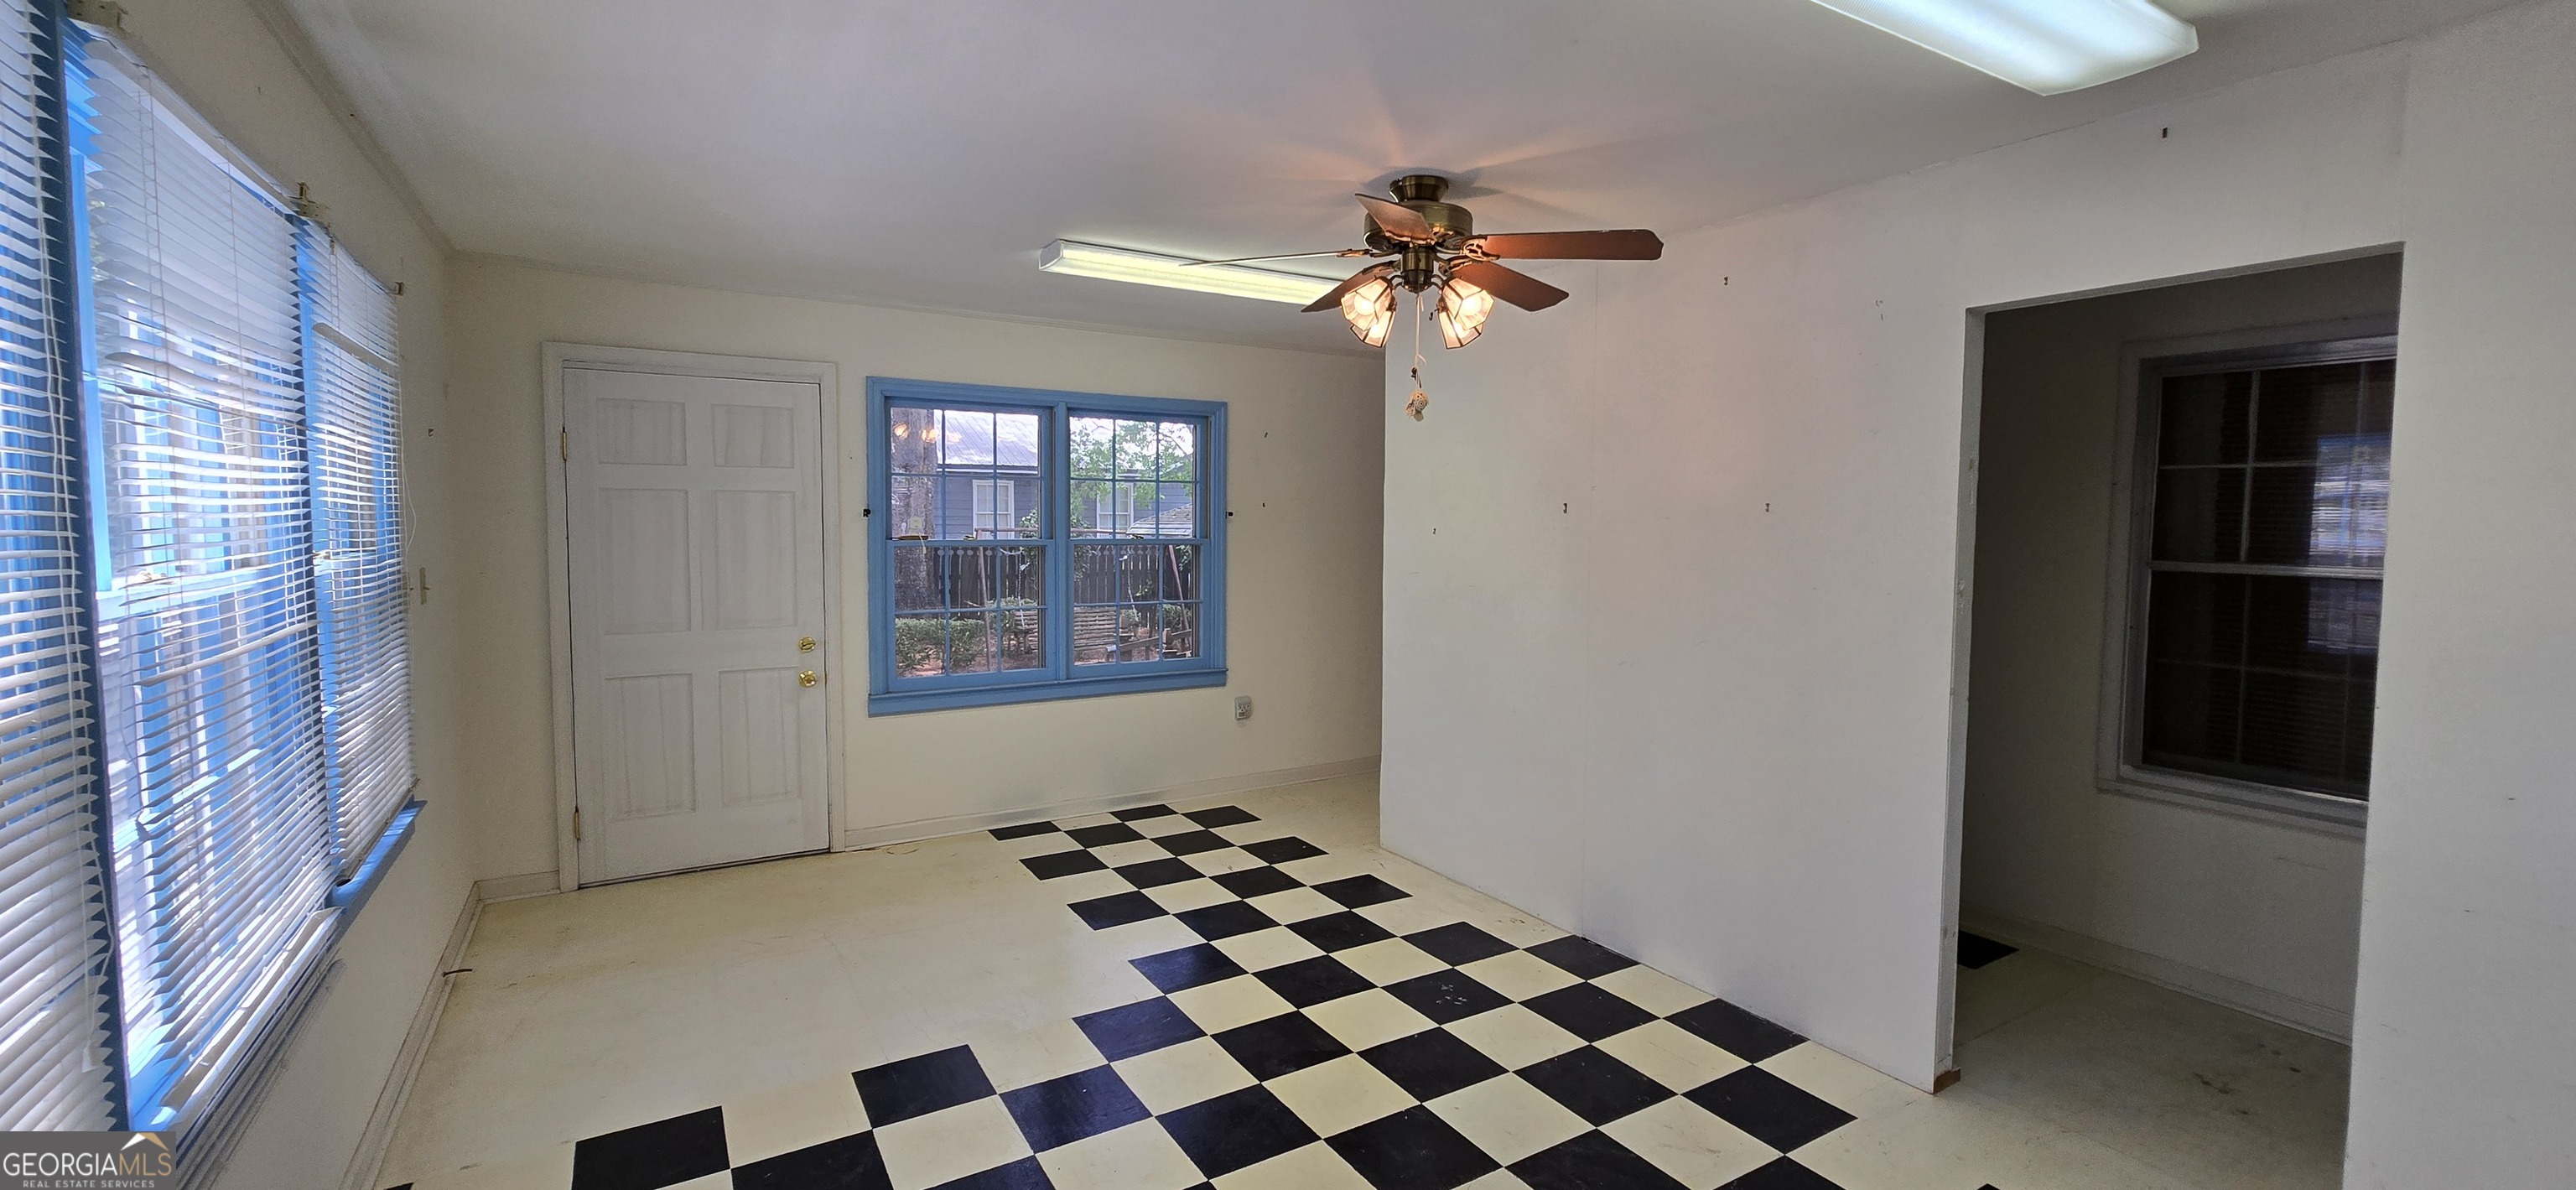
Empty room with a checkerboard floor, blue-trimmed windows, and a ceiling fan.
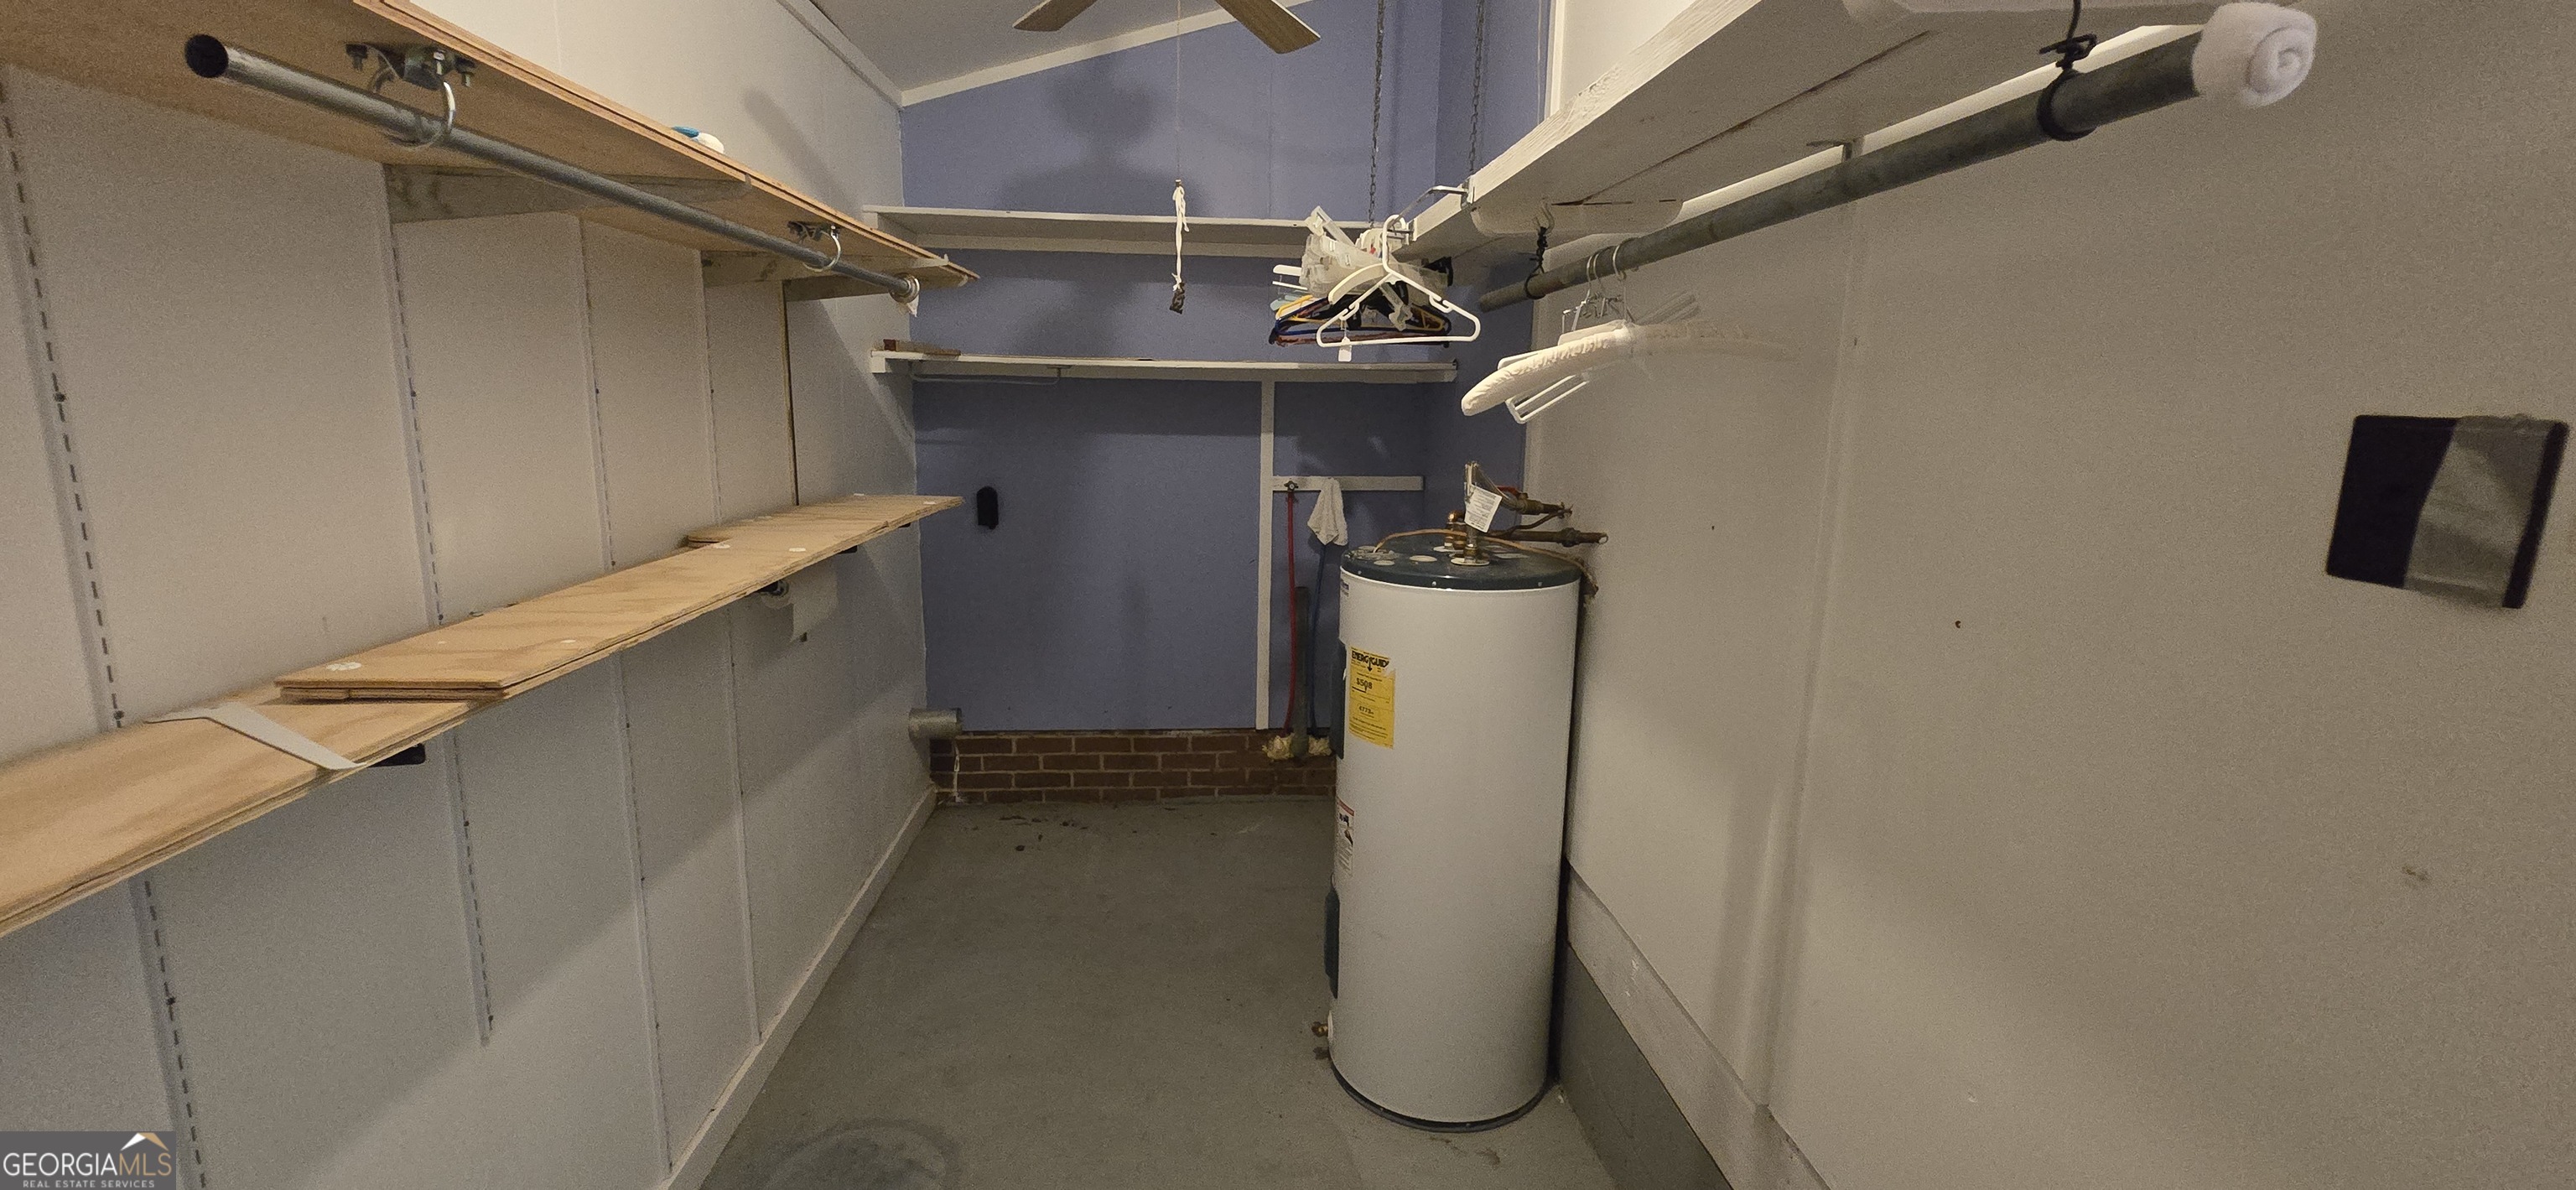
Utility closet with a large water heater, exposed pipes, hanging rods, and wooden shelves.
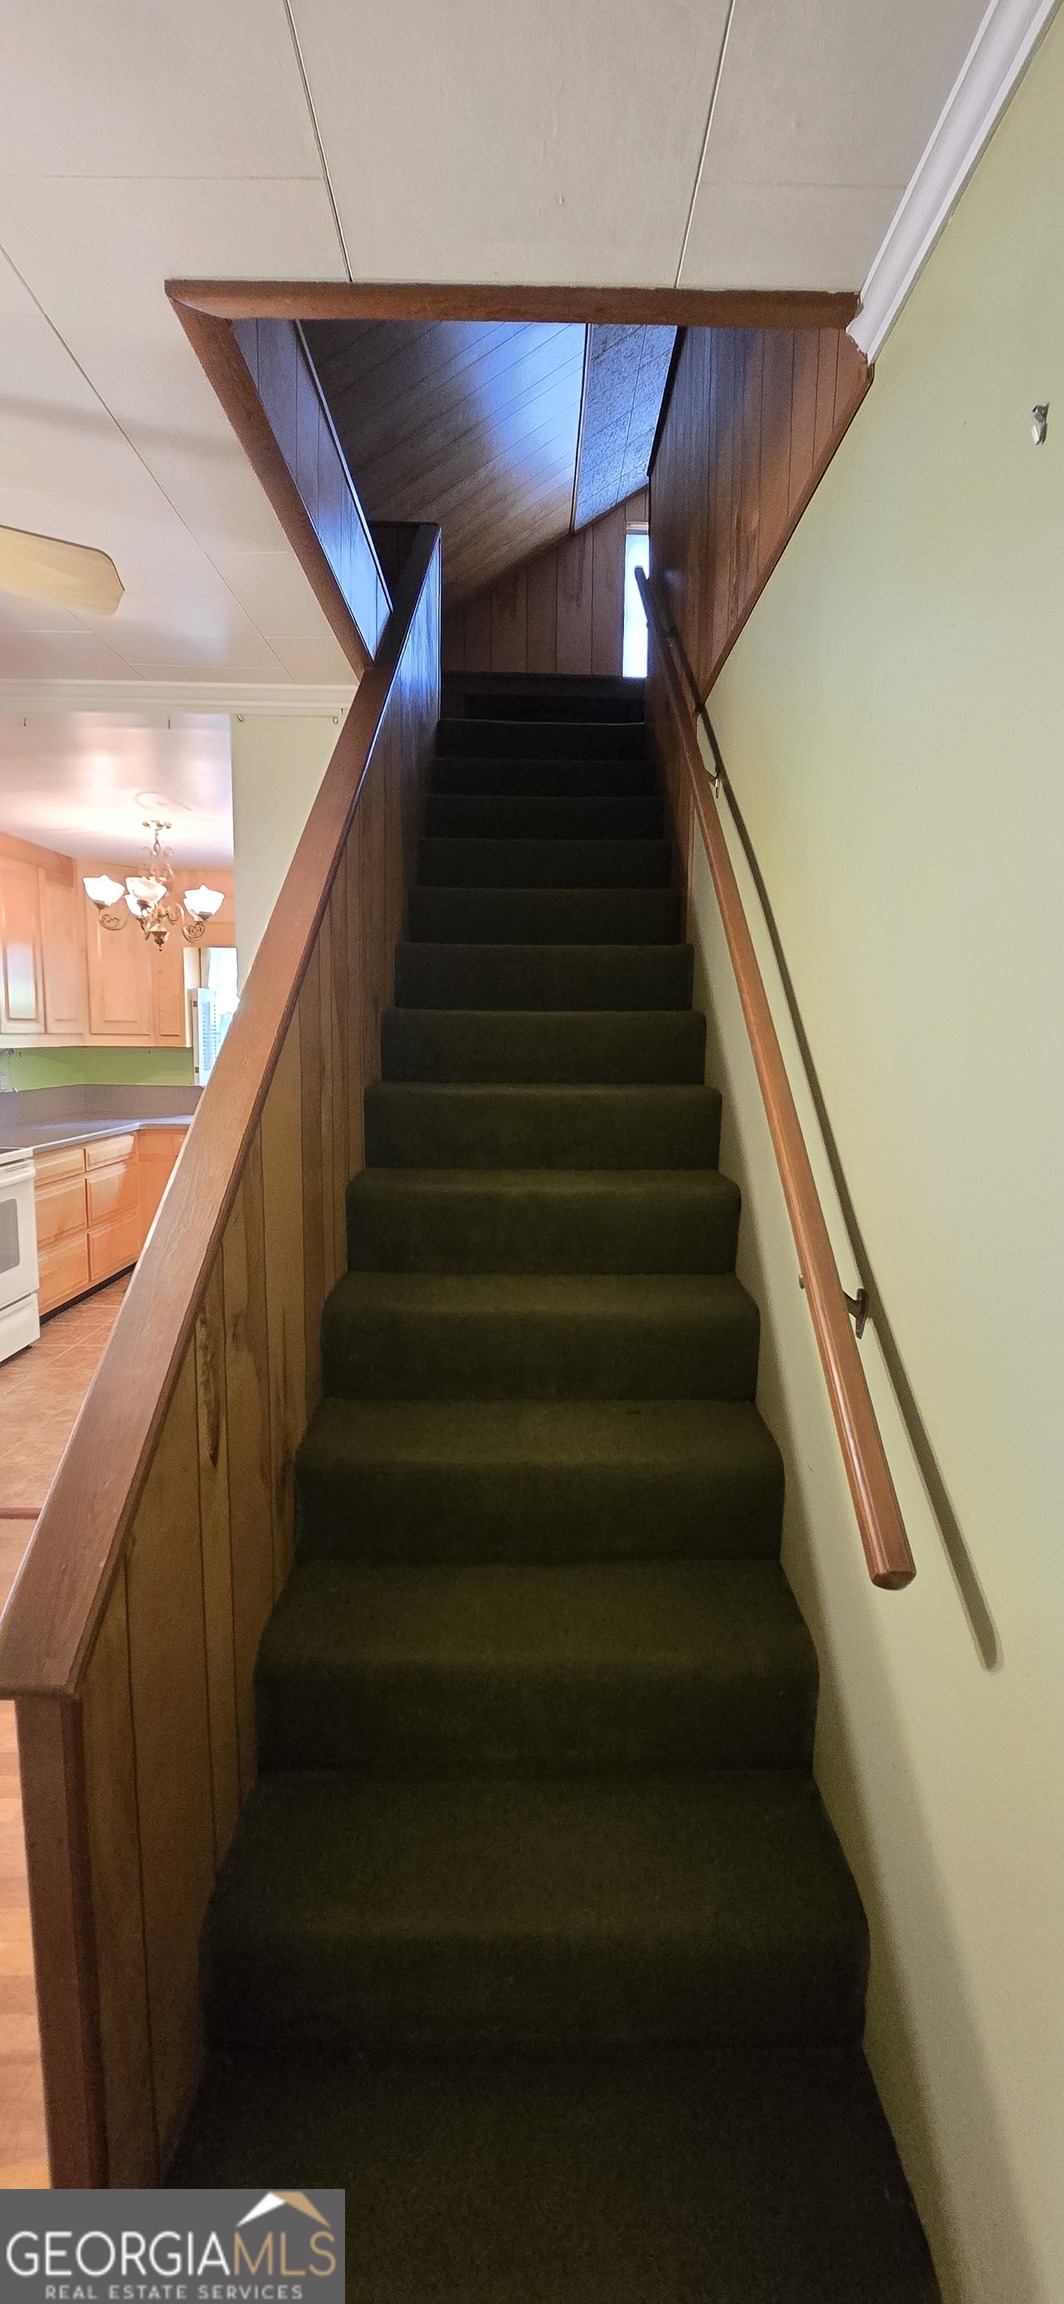
Carpeted staircase with wood-paneled sides and a wooden handrail beside the kitchen.
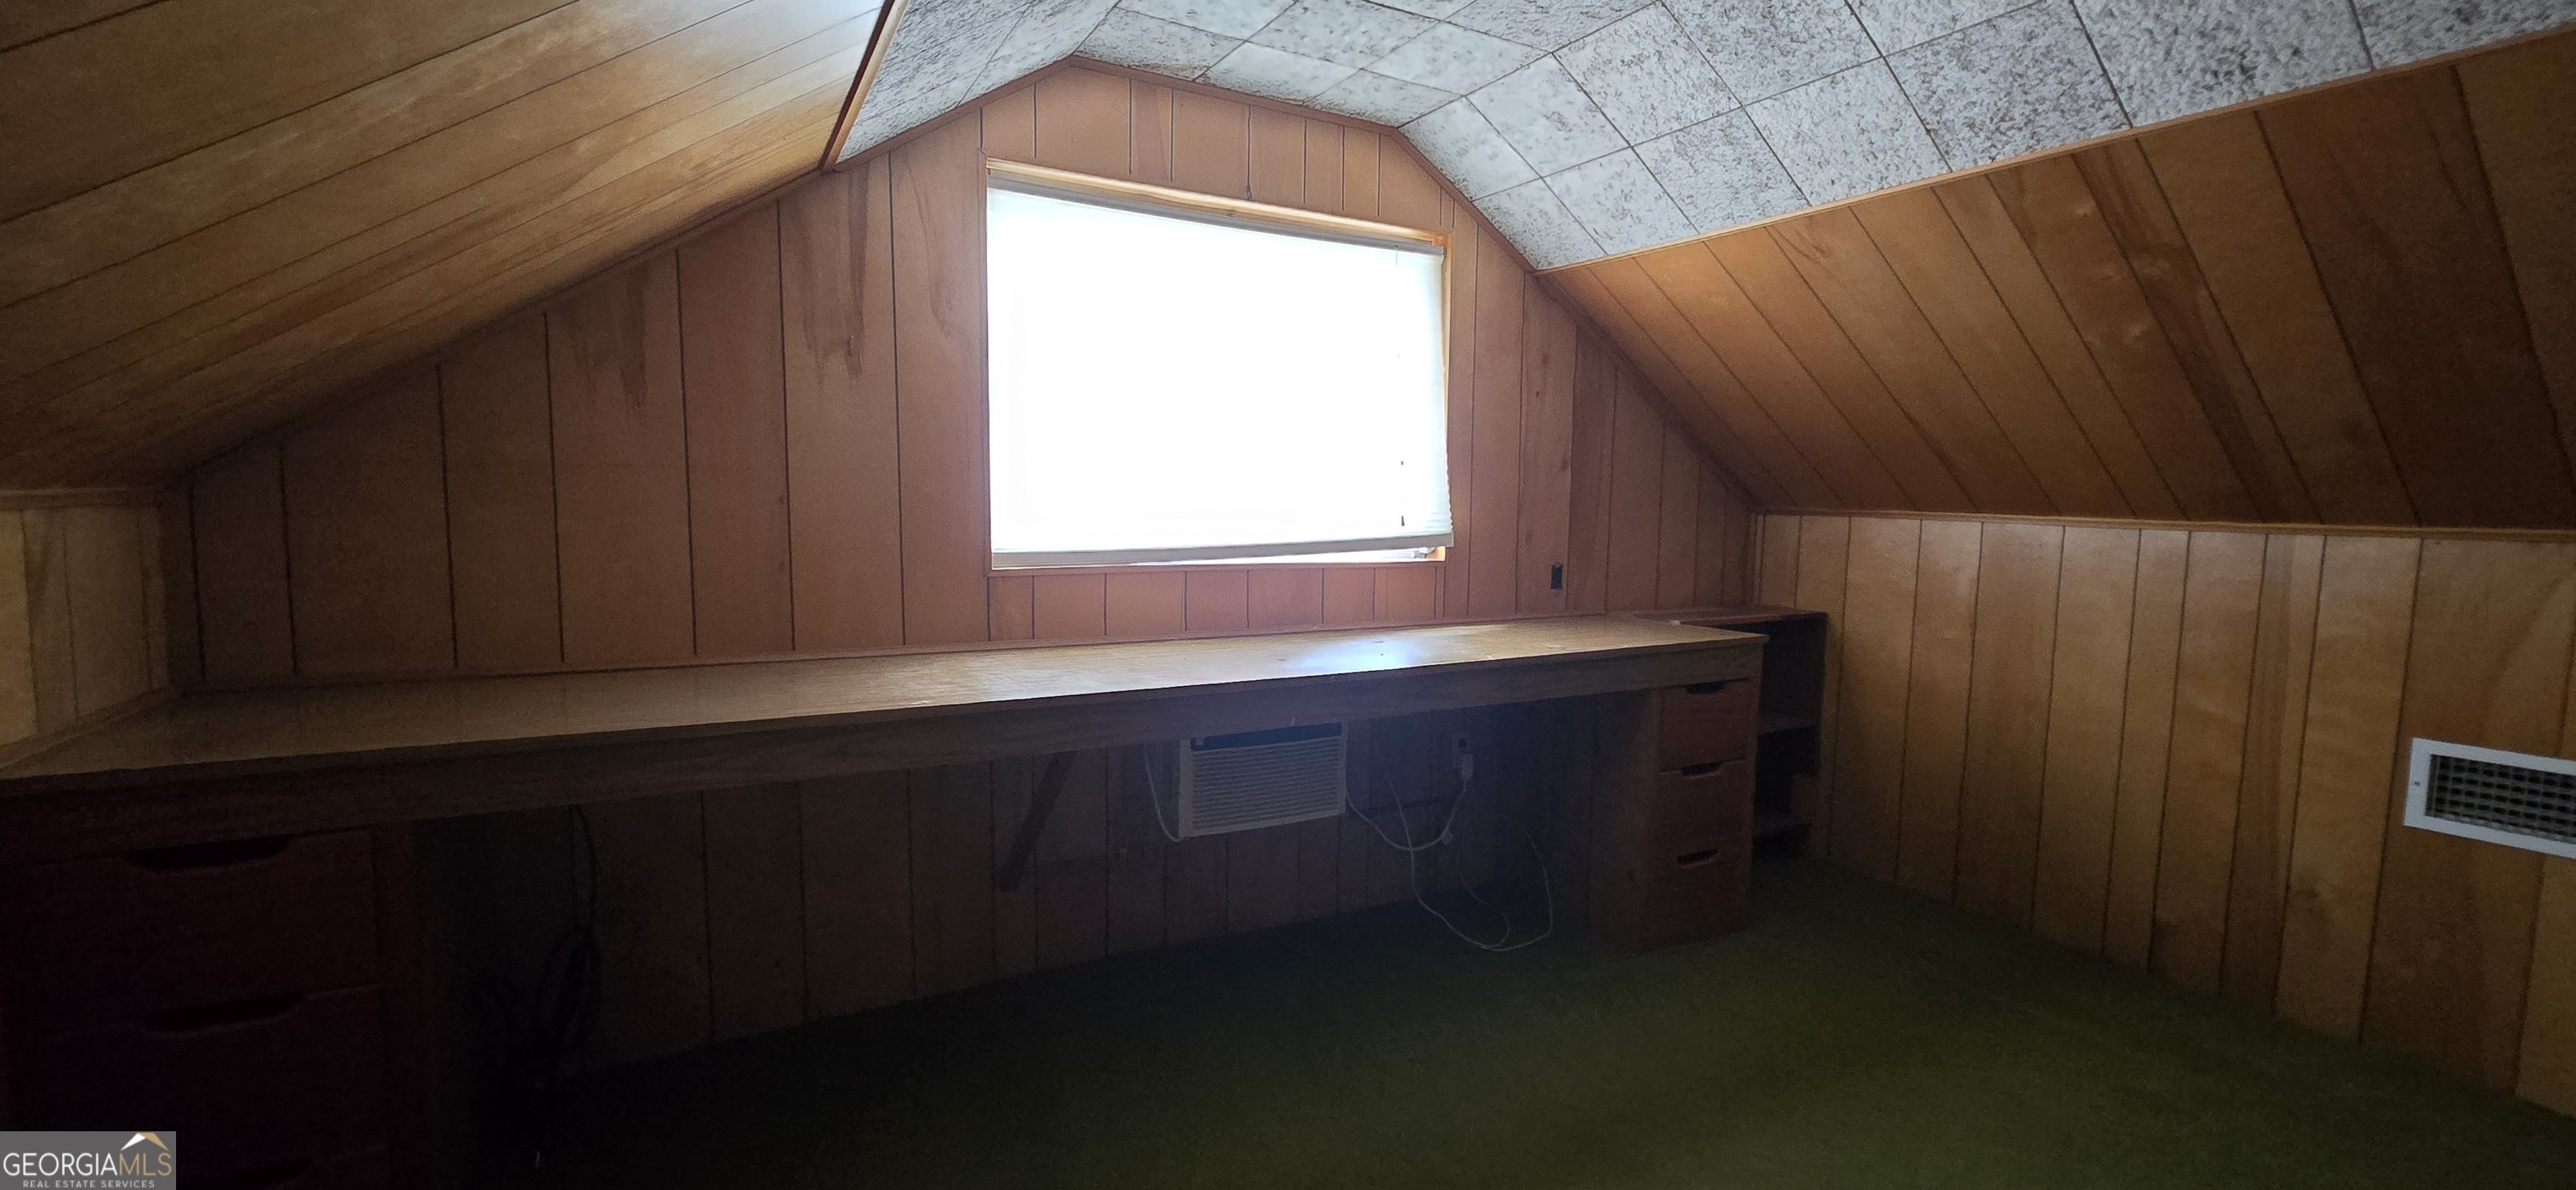
Attic room with wood paneling, sloped ceiling, and a long built-in desk beneath the window.
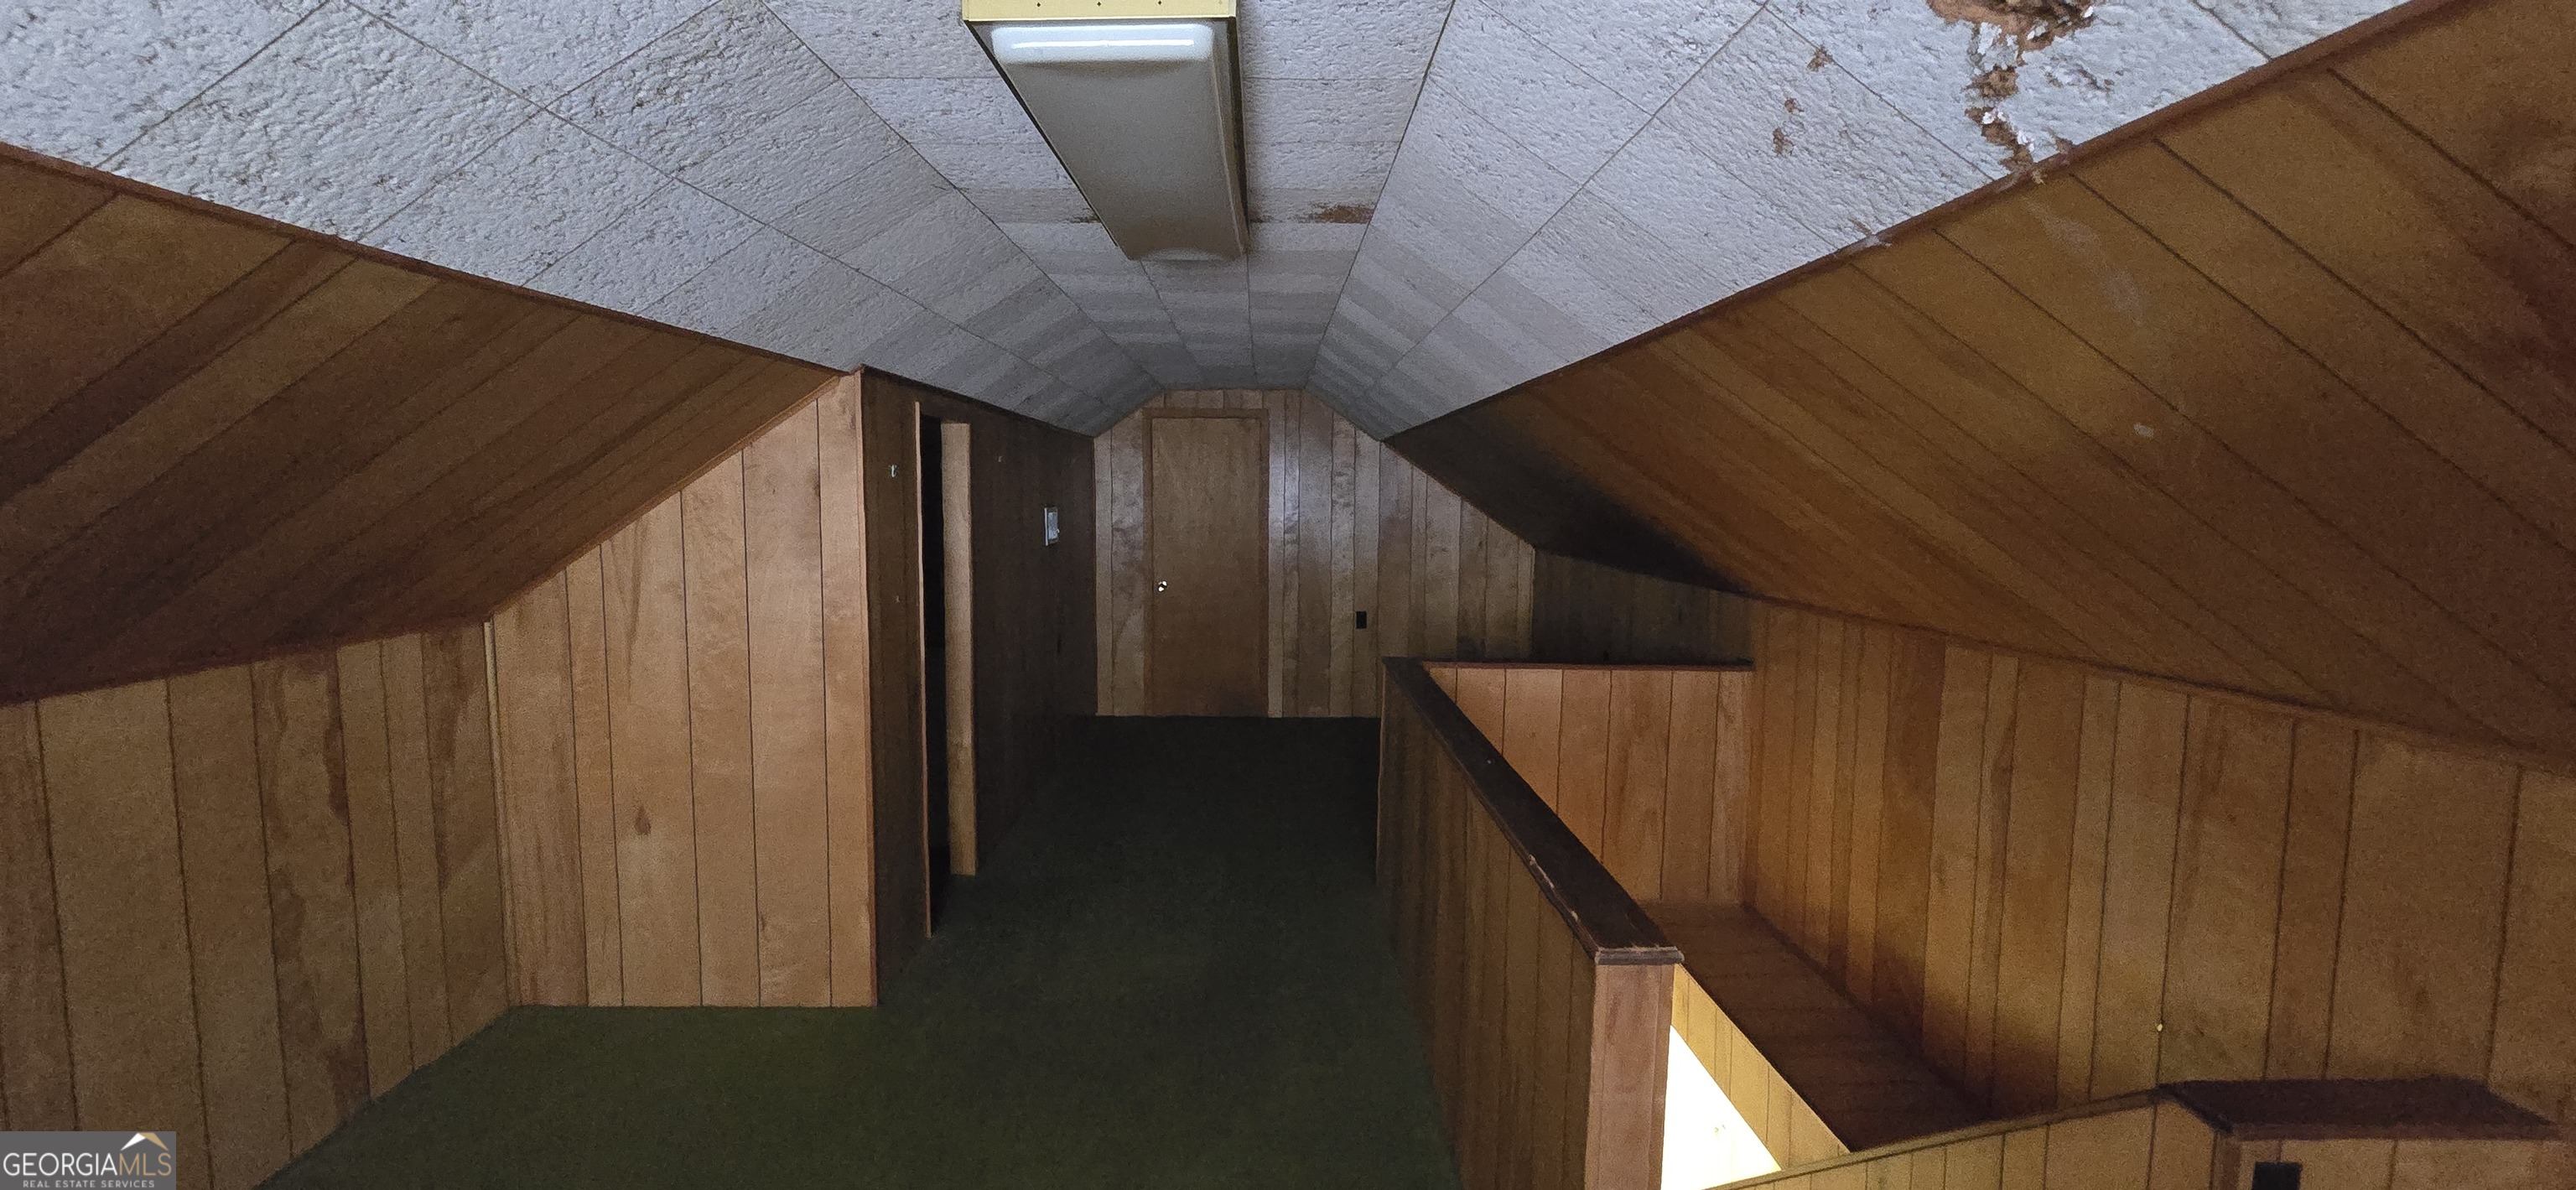
Wood-paneled upper-floor hallway with sloped ceilings and an open stairwell.
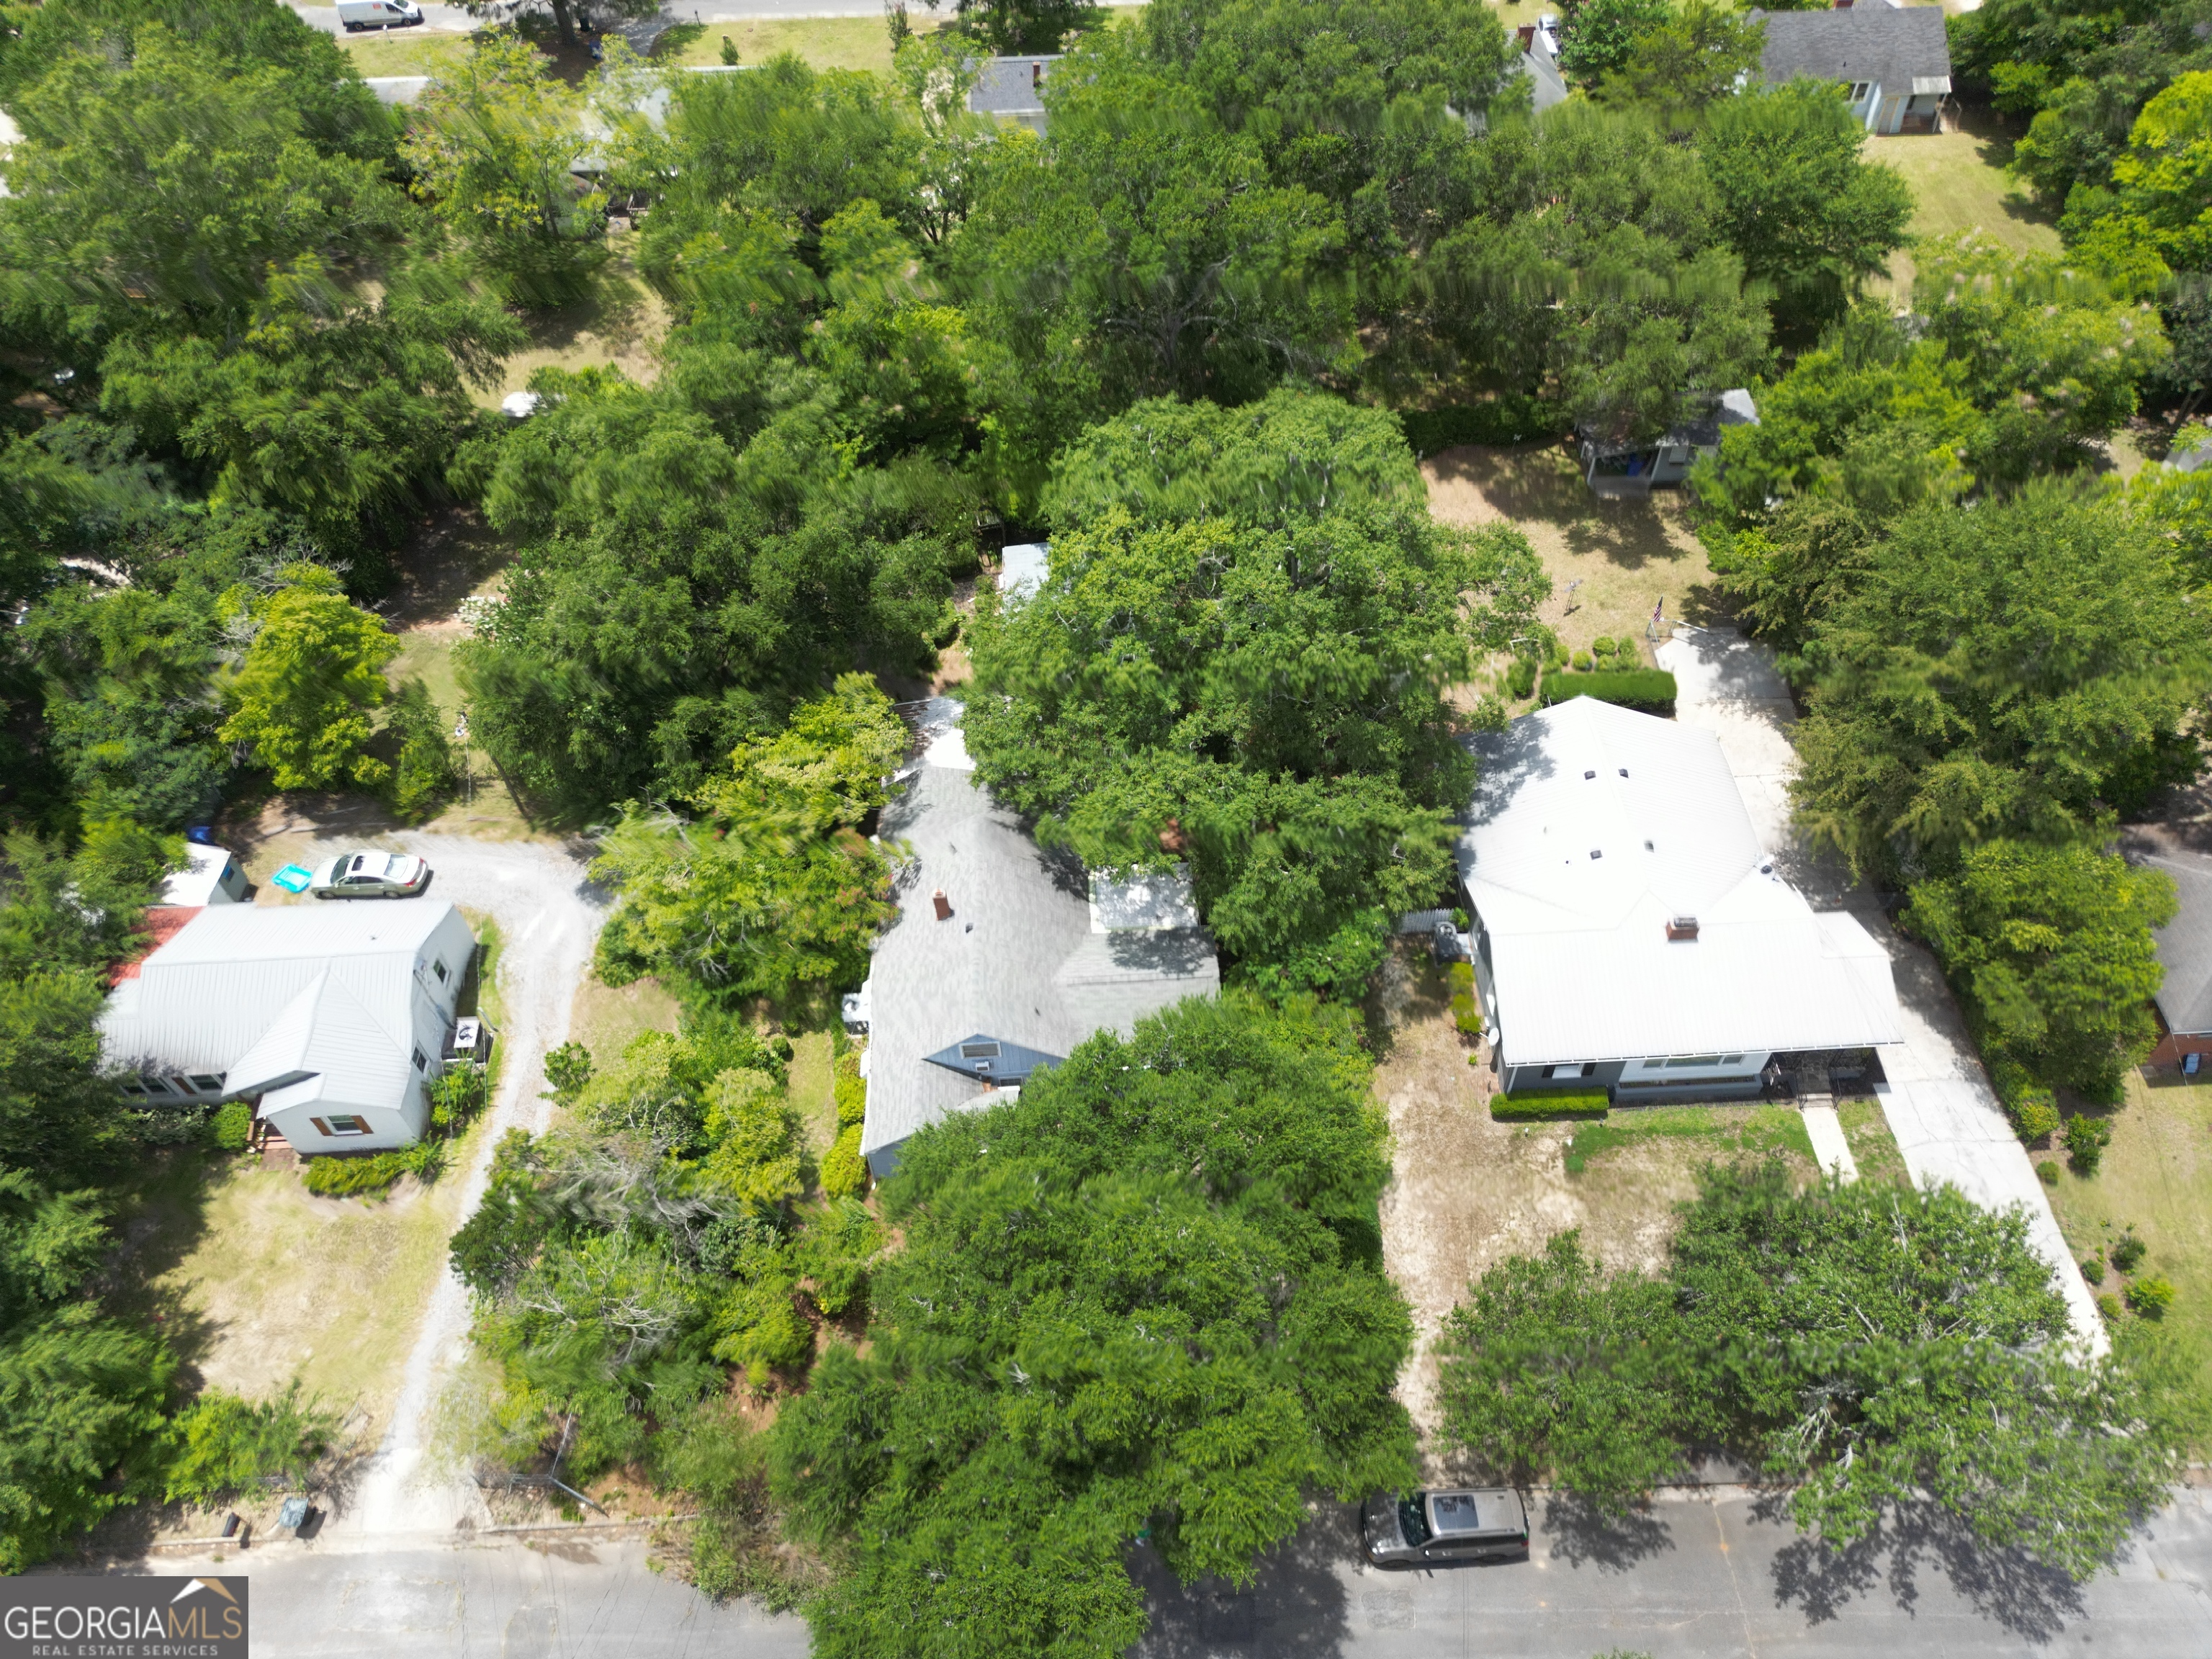
Aerial view of a light-roofed home and driveway surrounded by mature trees and neighboring houses.
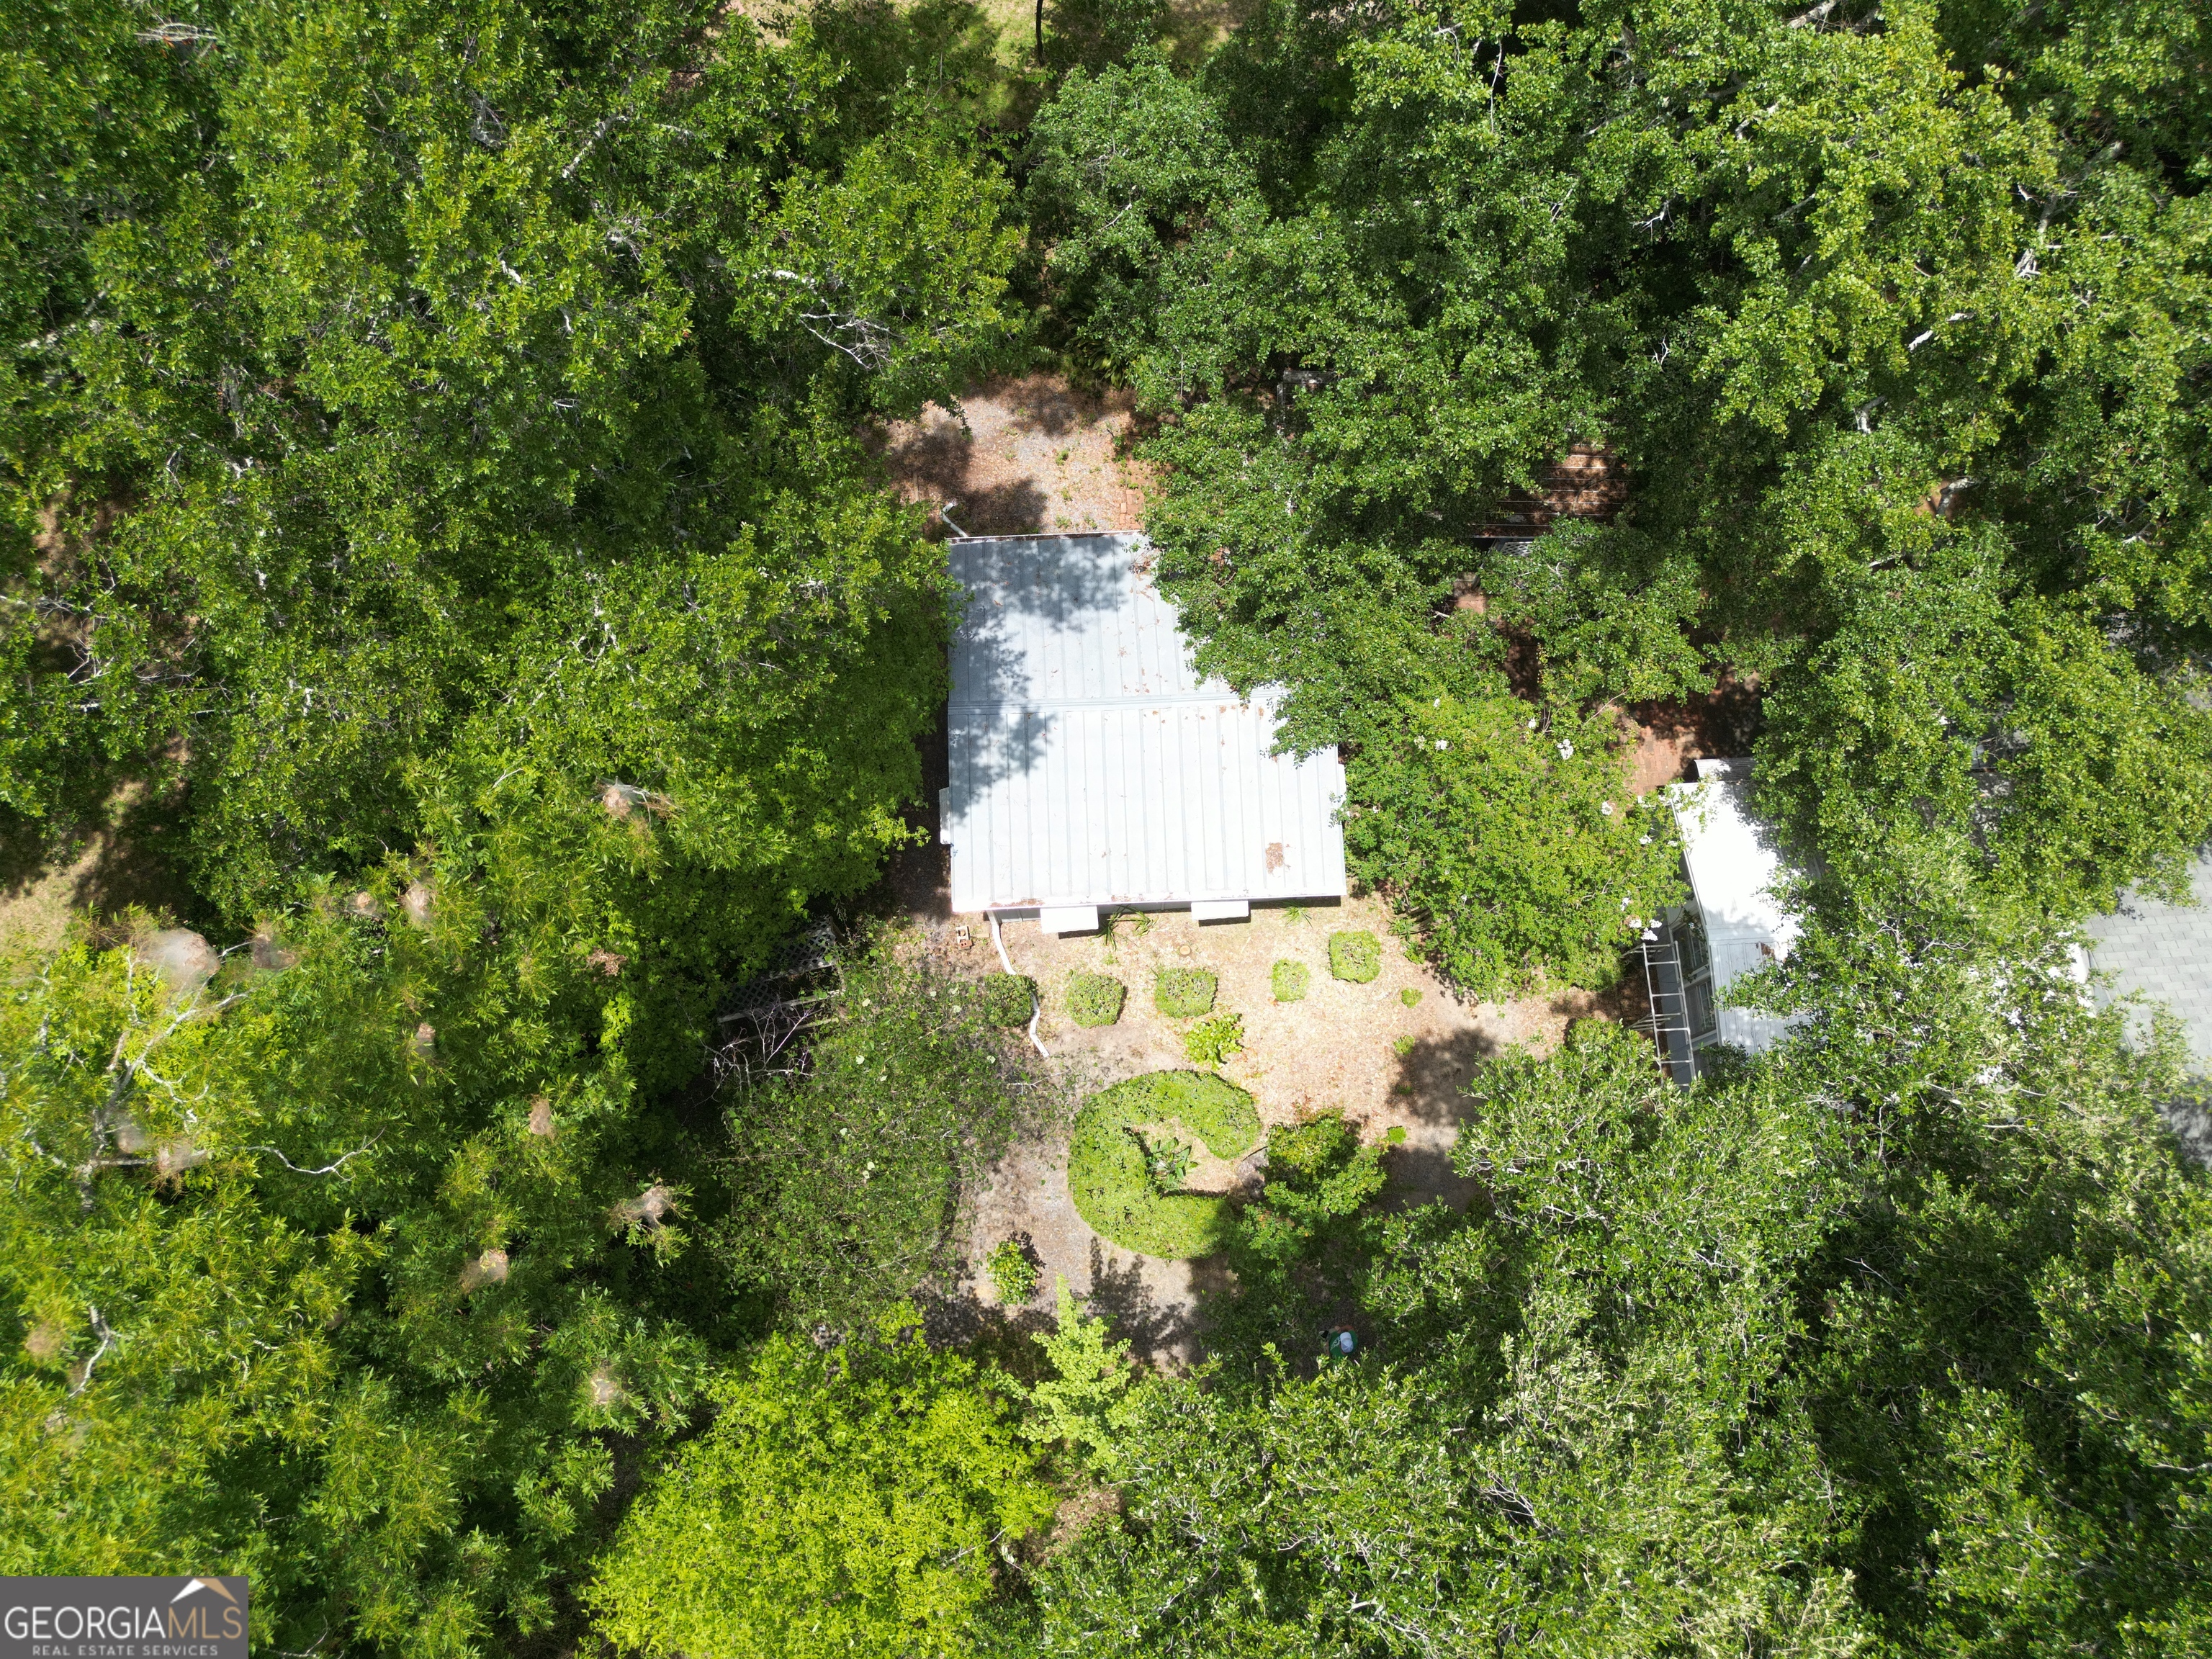
Aerial view of a light metal-roofed home amid dense trees and a landscaped yard.
SEE ALL PHOTOS
Light-blue house with a brick foundation, shaded by mature trees beside a concrete driveway.
Blue-gray house with brick foundation, shaded by mature trees beside a paved driveway.
Blue-sided house with a brick foundation, covered entry, and shaded brick walkway.
Light blue single-story house with a brick foundation, shaded by mature trees beside its driveway.
House entrance partly screened by mature trees, with a gravel path through a landscaped yard.
Blue-gray house with a steep front gable, brick entry steps, and leafy trees around the driveway.
Blue-gray house entrance with brick steps, white railings, and a brick-paved area.
Shaded side yard with a paved path, trimmed shrubs, lattice pergola, and bird feeder beside a blue house.
Shaded backyard with a brick path, stone fountain, wooden swing, and large tree.
Blue-gray home exterior with a wooden ramp, covered porch, and brick patio beneath mature trees.
Landscaped side yard with a gravel path, trimmed shrubs, and mature shade trees.
Landscaped backyard with a gravel path leading beneath a wooden arbor, surrounded by mature trees and shrubs.
Shaded garden with a winding gravel path, trimmed hedges, mature trees, and a black fence.
Garden arbor framing a pine-straw path, surrounded by clipped hedges and mature trees.
Gray-sided house with white-trimmed windows, surrounded by mature trees and shrubs.
Gray house exterior with an open carport, white lattice screening, and a shaded brick patio.
Front porch entrance with a glass storm door, brass 210 mailbox, and white decorative railings.
Empty room with polished hardwood floors, two windows, and a lit chandelier.
Empty living room with hardwood floors, a crystal chandelier, and windows beside a glass door.
Empty living and dining area with polished hardwood floors and a chandelier.
Kitchen with honey-colored wood cabinets, green walls, dark counters, and a double-basin sink.
Kitchen with wood cabinets, gray countertops, a white electric range, and built-in shelving.
Vacant wood-paneled room with built-in shelves, tiled floor, and windows across the back wall.
Vacant living area with wood-paneled walls, tiled flooring, and an adjoining wood-floored room.
Bedroom with a dark wooden four-poster bed frame, built-in shelving, and floral curtains.
Bathroom with a white sink, toilet, and bathtub surrounded by tan tile and floral wallpaper.
Unfurnished room with hardwood floors, a ceiling fan, and a curtained window beside an open doorway.
Empty room with hardwood floors and a ceiling fan, opening onto adjoining rooms.
Empty bedroom with hardwood floors, yellow walls, two curtained windows, and a ceiling fan.
Empty bedroom with hardwood floors, ceiling fan, wooden closet doors, and a curtained window.
Bathroom with a dark wood vanity, tiled walk-in shower, and toilet.
Bathroom with a long double-sink vanity, dark wood cabinets, and a large mirror.
Vacant room with blue-trimmed windows, open shelving, and a black-and-cream checkerboard floor.
Empty room with a checkerboard floor, blue-trimmed windows, and a ceiling fan.
Utility closet with a large water heater, exposed pipes, hanging rods, and wooden shelves.
Carpeted staircase with wood-paneled sides and a wooden handrail beside the kitchen.
Attic room with wood paneling, sloped ceiling, and a long built-in desk beneath the window.
Wood-paneled upper-floor hallway with sloped ceilings and an open stairwell.
Aerial view of a light-roofed home and driveway surrounded by mature trees and neighboring houses.
Aerial view of a light metal-roofed home amid dense trees and a landscaped yard.
Pending

210 Penn Avenue

210 Penn Avenue, Dublin, GA 31021

$139,000
Opportunity is knocking at **210 Penn Avenue**! This **4-bedroom, 2-bath** home offers a unique and versatile floor plan with multiple living areas that can be configured to fit your lifestyle. Whether you need a home office, playroom, formal living room, or additional family space, you'll appreciate the flexibility this home provides. In the rear of the home, you'll find a spacious bonus room that's perfect for an art studio, media room, man cave, hobby space, home gym, or just about anything you can imagine. Beautiful **1955 original hardwood floors** have recently been uncovered and are ready to shine once again. Outside, the lovingly maintained yard features winding paths and mature landscaping that evoke the charm of an English garden, creating a peaceful retreat right at home. Whether you're an investor searching for your next rental or renovation project, or a buyer looking to build equity with a little vision and TLC, this property is packed with potential. **Please note:** This home will not qualify for FHA or USDA financing and is being sold as-is. It is priced accordingly and offers an exceptional opportunity for the right buyer! Don't miss your chance to unlock everything this home has to offer!

4
beds

2
baths

2,357 Sq.Ft. LIVING AREA

0.31 Acres lot

Keleggra Earle

Keleggra Earle

Features & Amenities

Interior

  • total bedrooms4
  • Total bathrooms2
  • full bathrooms2
  • Laundry room Mud Room
  • Flooring Hardwood, Tile, Vinyl
  • APPLIANCES Dishwasher, Electric Water Heater, Range
  • other interior Features Double Vanity, In-Law Floorplan, Master On Main Level

Area & Lot

  • Status Pending
  • Date Sold October 16, 2026
  • Living Area2,357 Sq.Ft.
  • Total Area2,357 Sq.Ft.
  • Lot Area0.31 Acres
  • MLS® ID10807502
  • TypeResidential
  • YEAR BUILT1955
  • NeighborhoodDublin
  • Architecture StylesCraftsman, Other
  • Elementary SchoolHillcrest
  • Middle SchoolDublin
  • High SchoolDublin

Exterior

  • STORIES2
  • water SourcePublic
  • utilitiesCable Available, Electricity Available, High Speed Internet, Sewer Connected, Water Available
  • roofComposition
  • lot featuresCity Lot
  • parkingParking Pad
  • HEAT TYPECentral, Electric
  • AIR CONDITIONINGCentral Air, Electric
  • sewerPublic Sewer

Financial

  • Sales Price$139,000
  • Real Estate Tax $1,505/yr
Blue-gray house with brick foundation, shaded by mature trees beside a paved driveway.

Schedule a Showing

We would love to show you our beautiful property. Please select your preferred date and time below. An agent will be in touch shortly to confirm your appointment.

Schedule a Showing

We would love to show you our beautiful property. Please select your preferred date and time below. An agent will be in touch shortly to confirm your appointment.

Thank you for your interest in 210 Penn Avenue, Dublin, GA 31021. We are reviewing your request and will be in touch shortly!

Mortgage Calculator

Estimate your monthly mortgage payment, including the principal and interest, property taxes, and HOA. Adjust the values to generate a more accurate rate.

All estimates are provided for informational purposes only. Actual amounts may vary.
$0,000 Your Payment 20 15 65
$0,000 Your Payment

Dublin

Explore

Work With Us

Grand Real Estate is dedicated to helping you find your dream home and assisting with any selling needs you may have. Contact us today to start your home searching journey!

Follow Me on Instagram